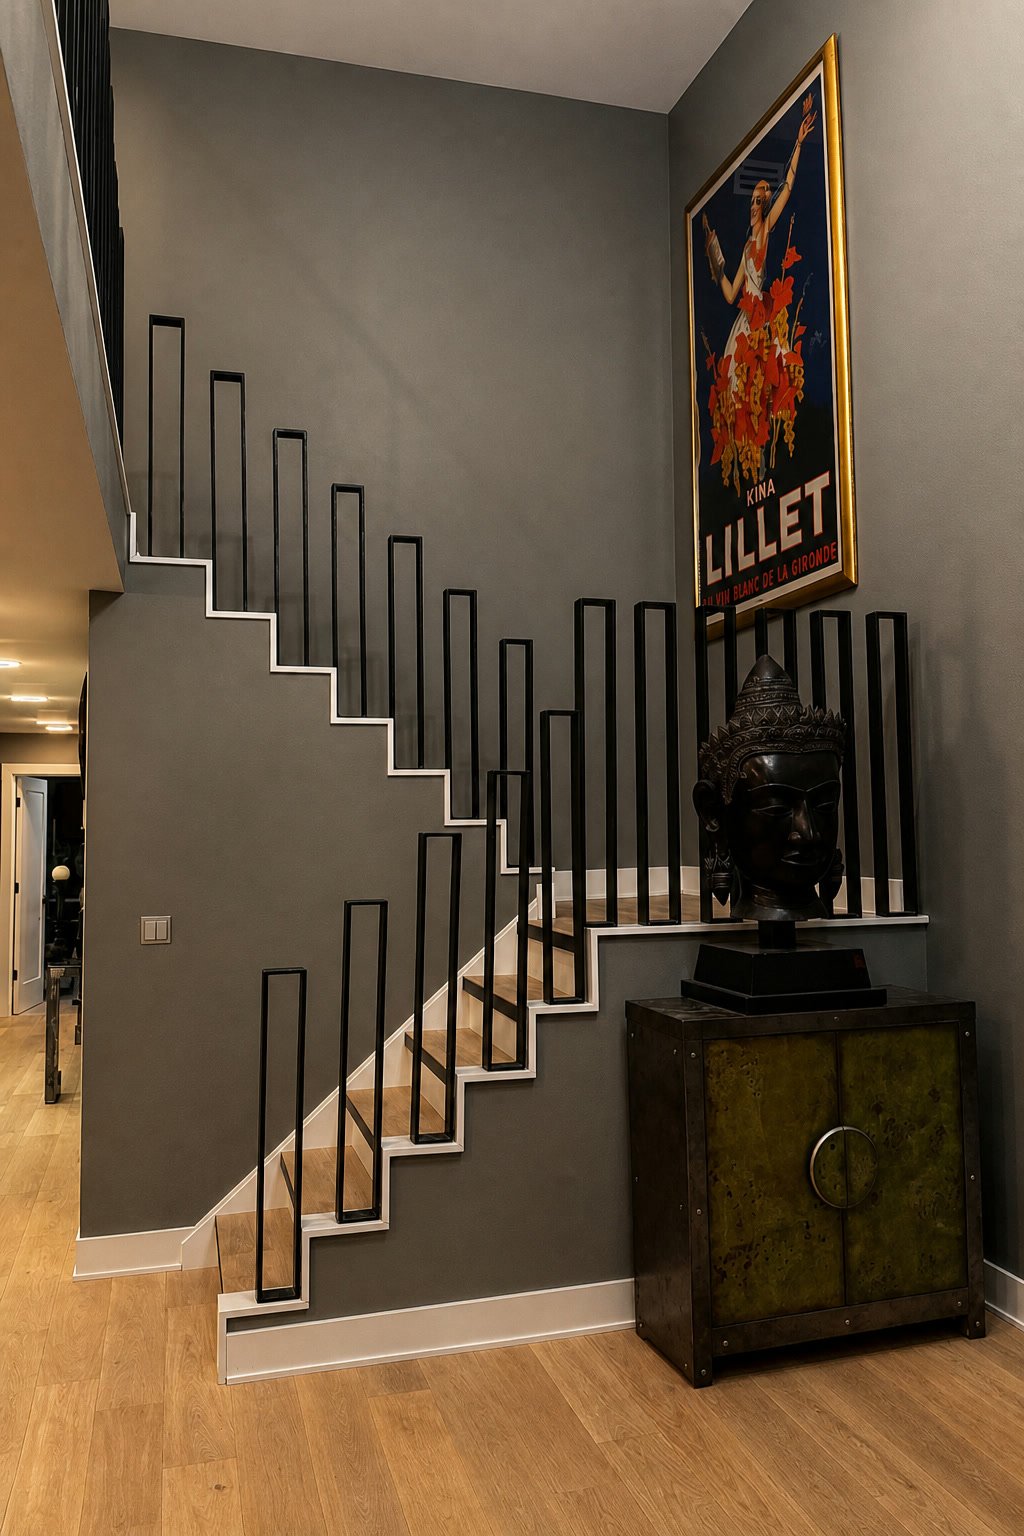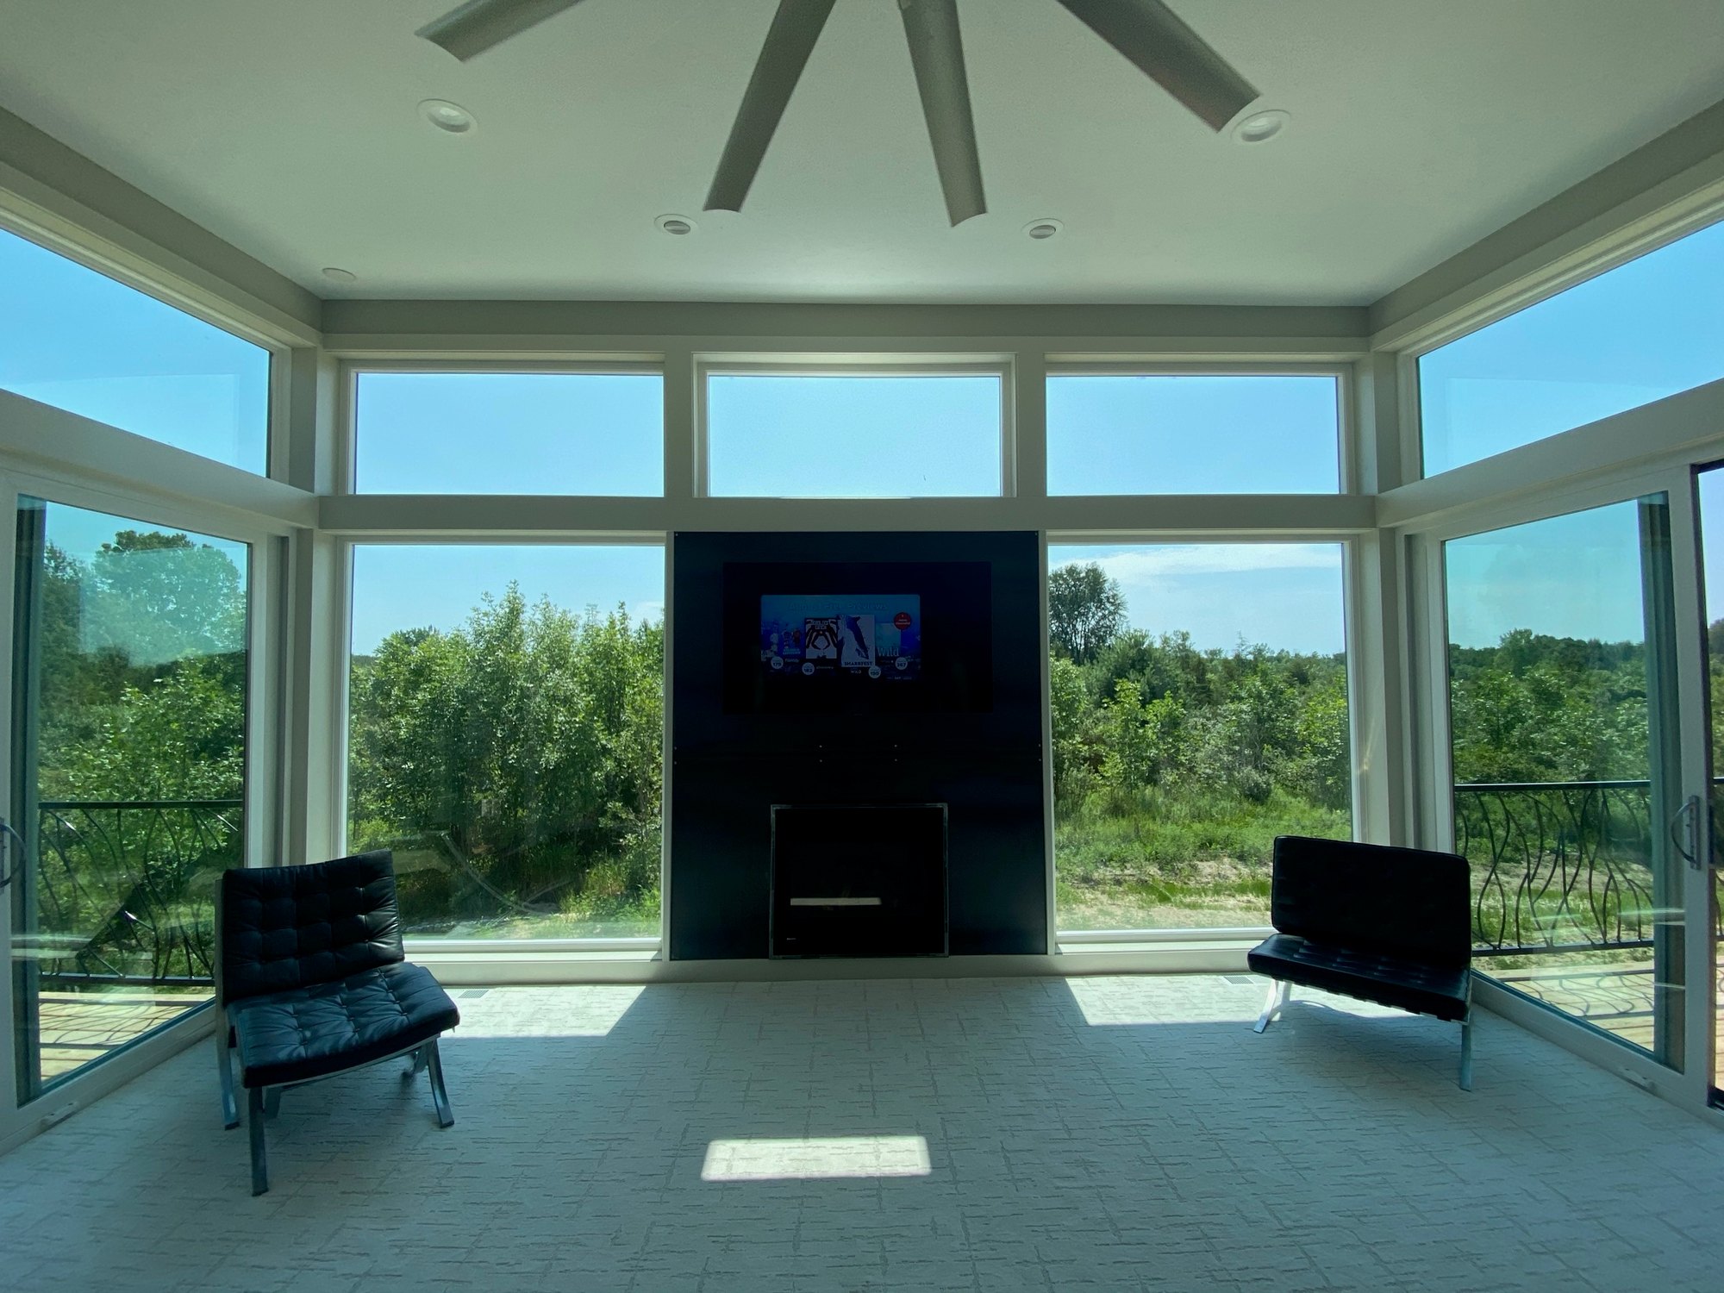
A space that works for you. Designed and built by one team.
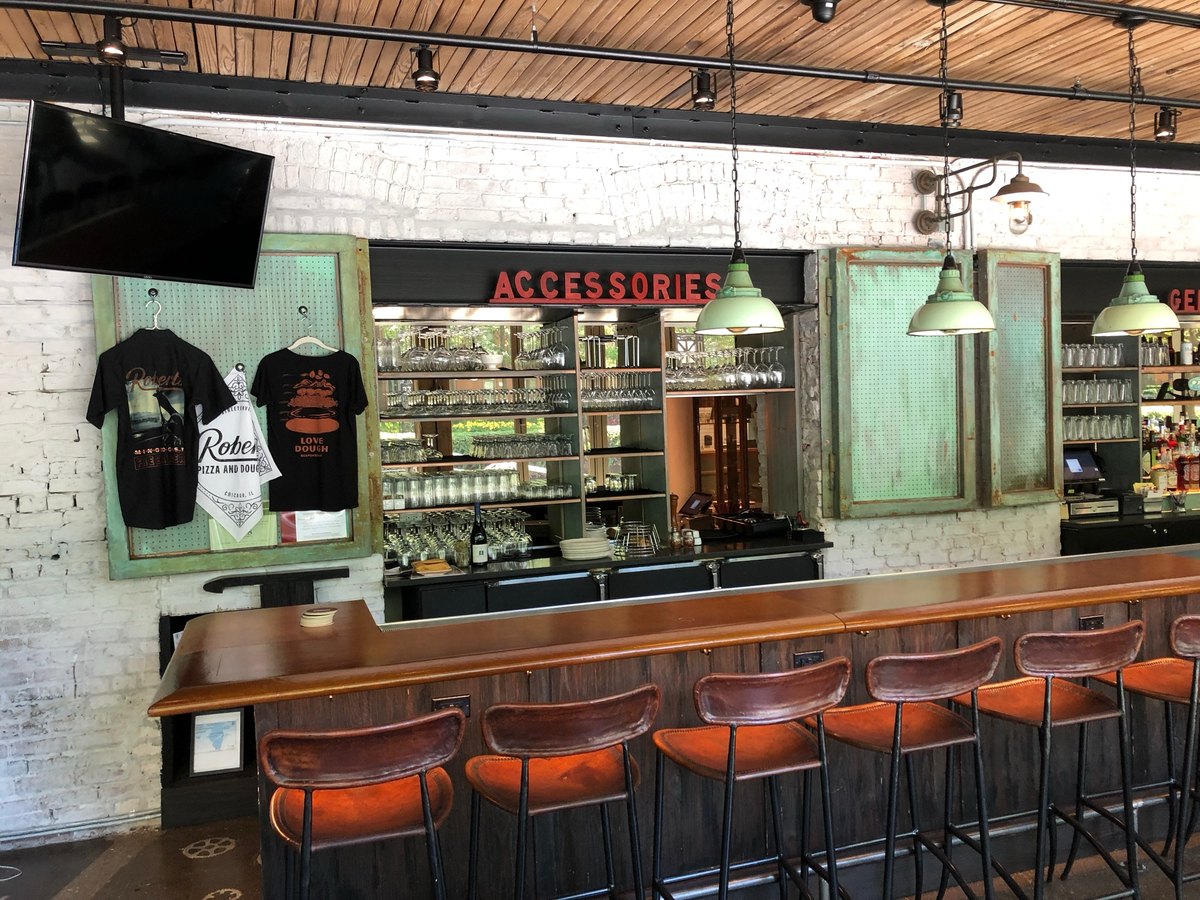
From a half-built restaurant to a coordinated dining room.
- Read the space
- Assess an unfinished restaurant and establish how its rooms would work together.
- Make the detail
- Build steel screens, partitions, bar work, and finish language as one system.
- Install the work
- Connect circulation, seating, and service in the finished dining room.
Different projects. Connected decisions.
See how design, fabrication, and installation come together in a home, a restaurant, and a focused metalwork project.
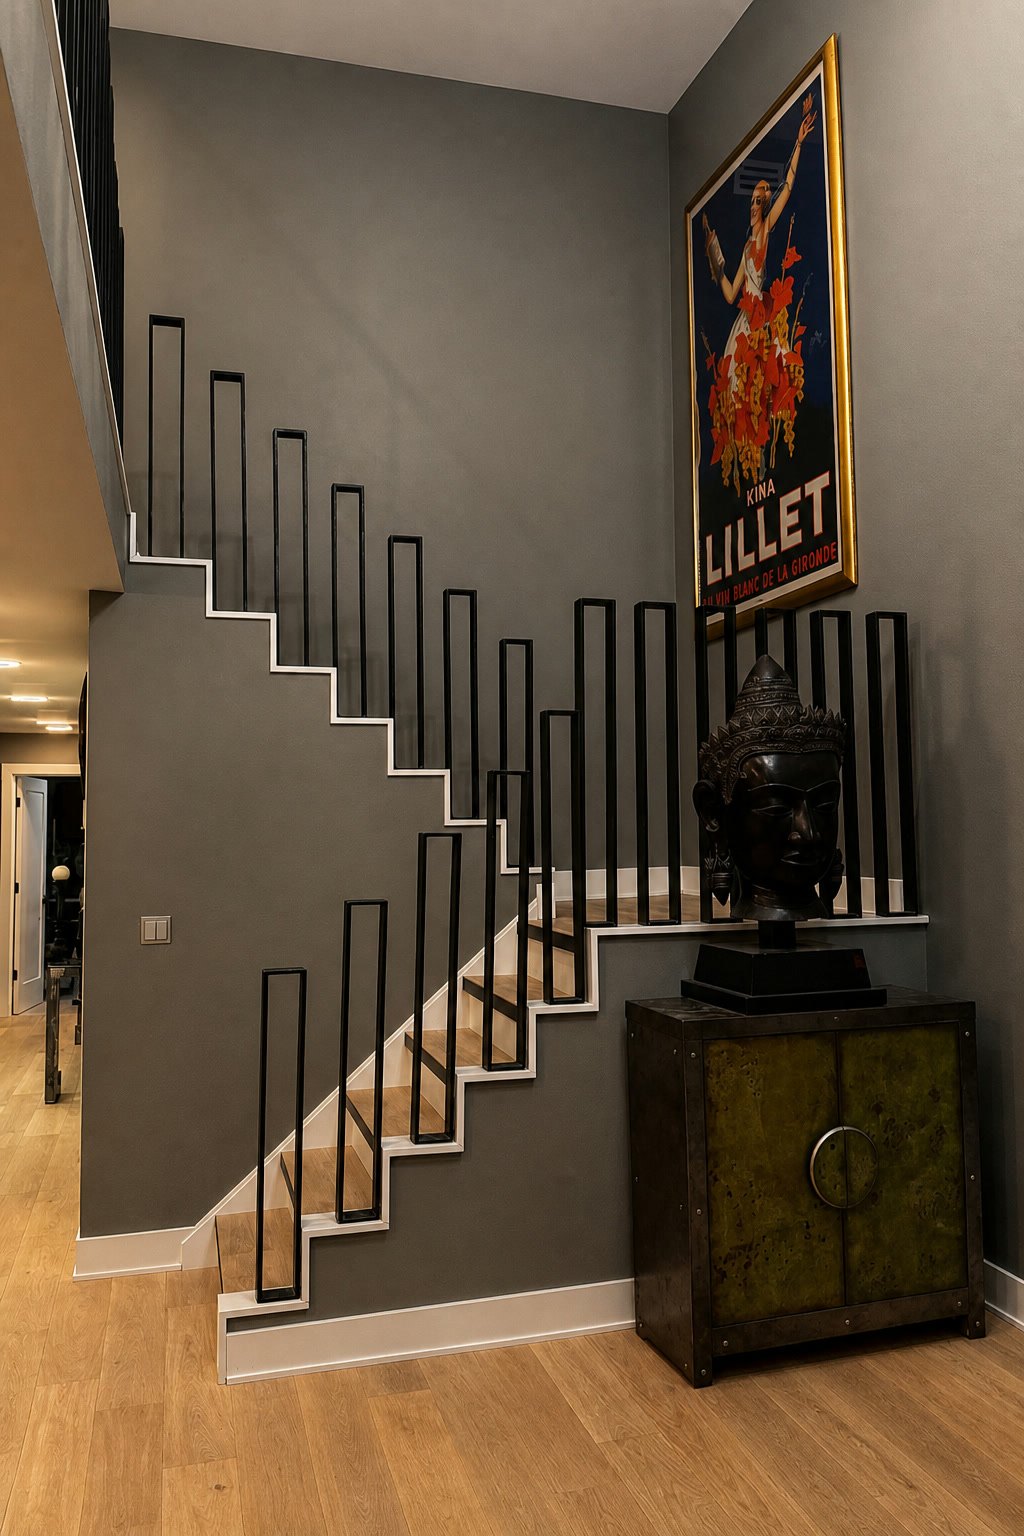
Robinwood
A family home with connected circulation, integrated storage, and a sculptural steel stair.
Roberts Pizza
From a half-built restaurant to a coordinated dining room.
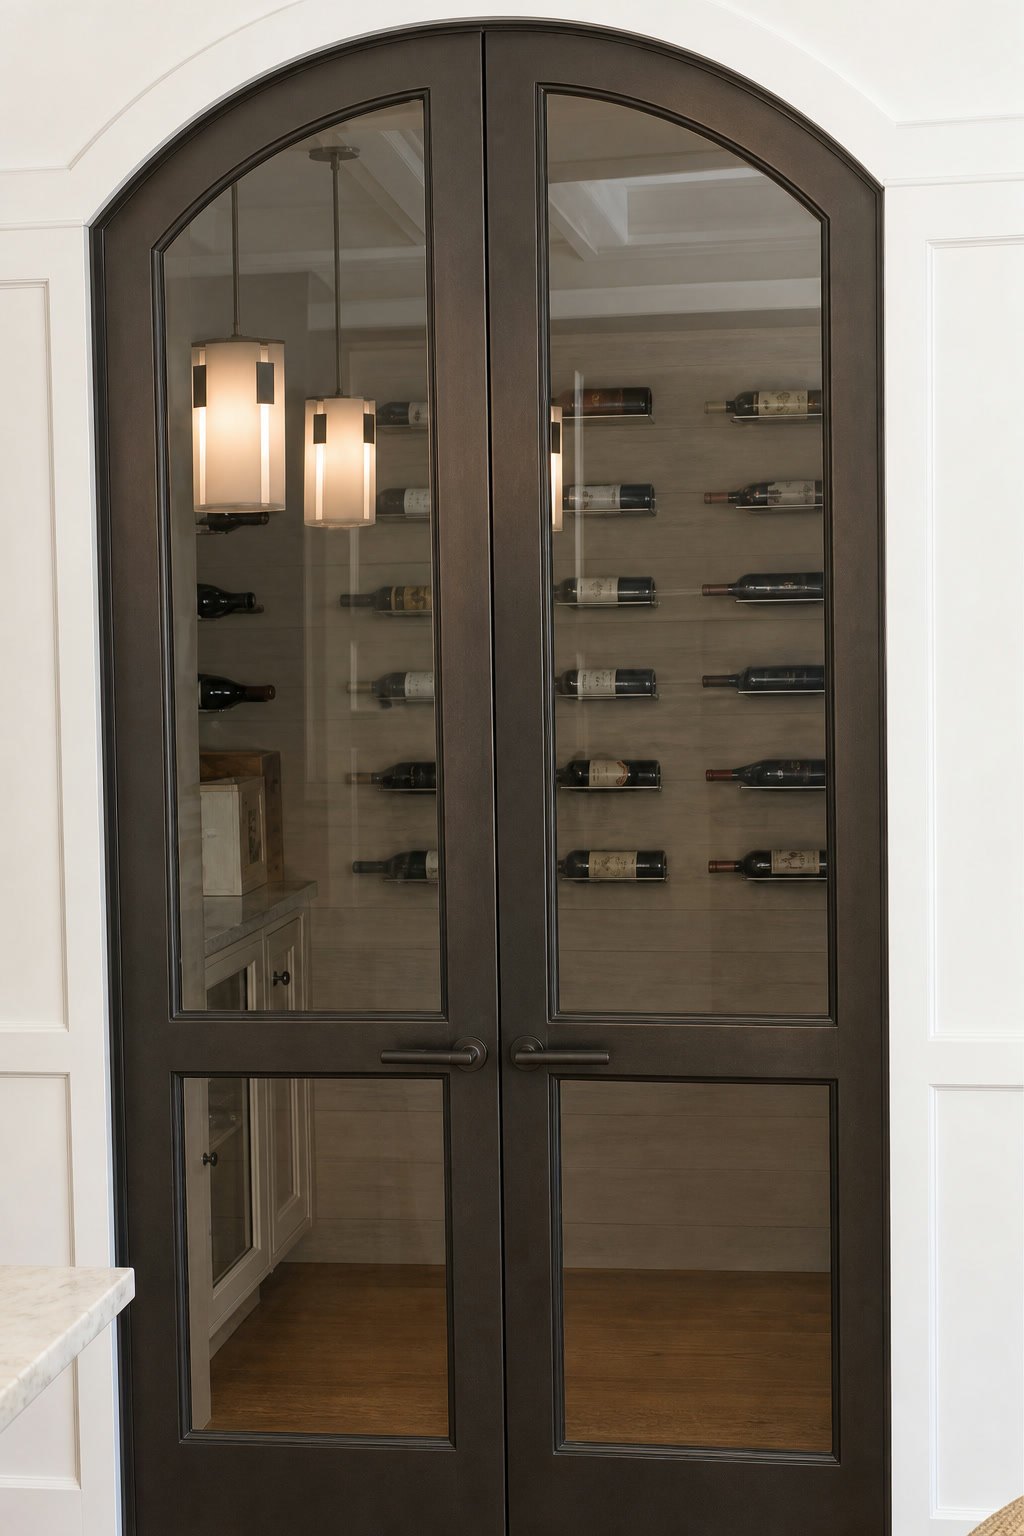
Wine Cellar Doors
A steel-and-glass entry shaped to fit the wine cellar opening.
A direct conversation. A coordinated team.
Your first conversation is with Len. He helps define the work and stays close to the design and details. Mario coordinates the field work with the crew.
The core team and returning specialists keep design, shop fabrication, and installation connected.
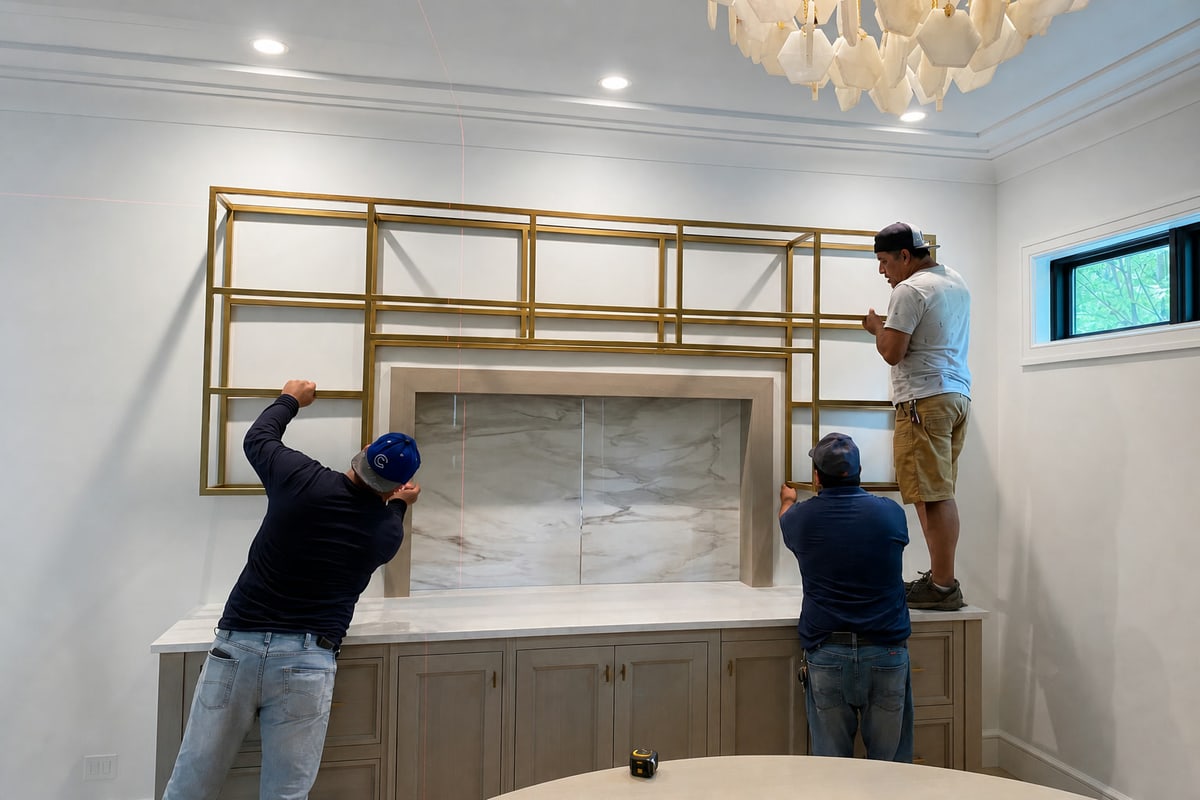
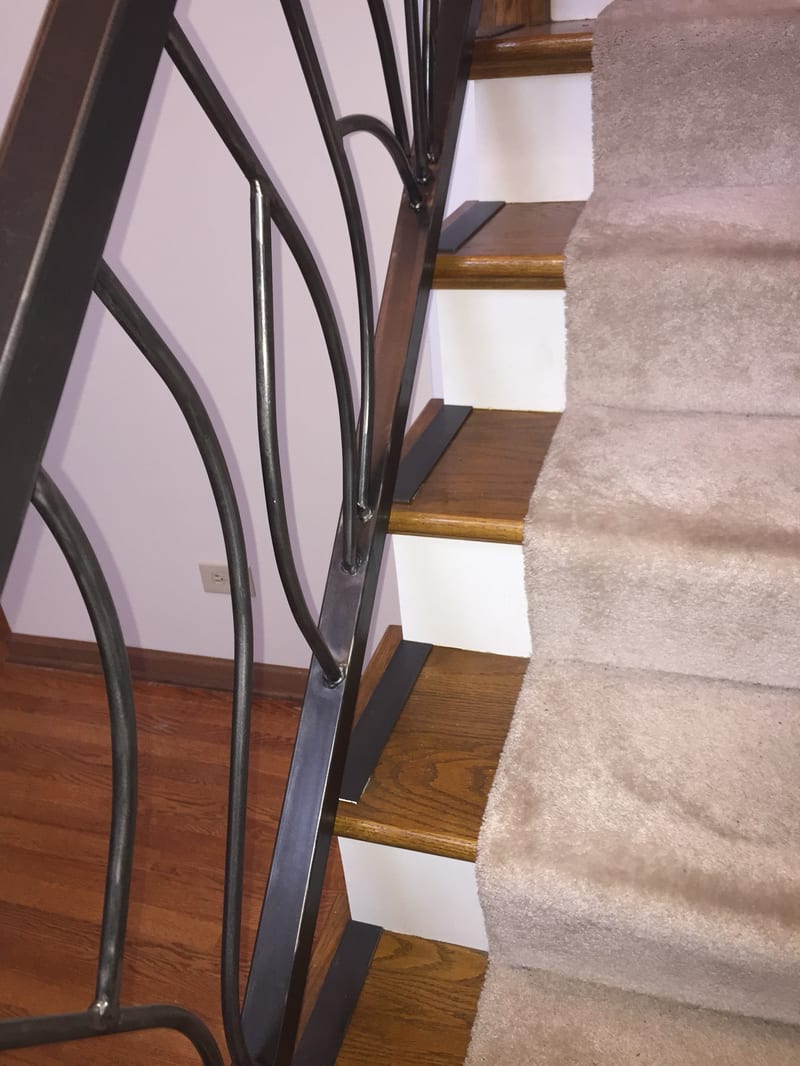
A room should work. It should hold up. It should still surprise you.
A few useful answers.
Do I need finished plans?
No. Start with where the project is and what you want to change. Drawings, photos, and dimensions can help when you have them.
Can you work with my architect or designer?
Bring your existing team into the conversation. Len can discuss Breuder’s role and how design, fabrication, and field responsibilities would be coordinated.
Can I start with one room or one piece?
Yes. A kitchen, a bathroom, a stair, or a single fabricated detail can be the starting point. Describe the scope so Len can discuss fit.
Where do you work?
Breuder is based in Chicago and serves Chicagoland, northern Illinois, southeast Wisconsin, and southwest Michigan. Share the project location so Len can confirm fit.
What would you like to change?