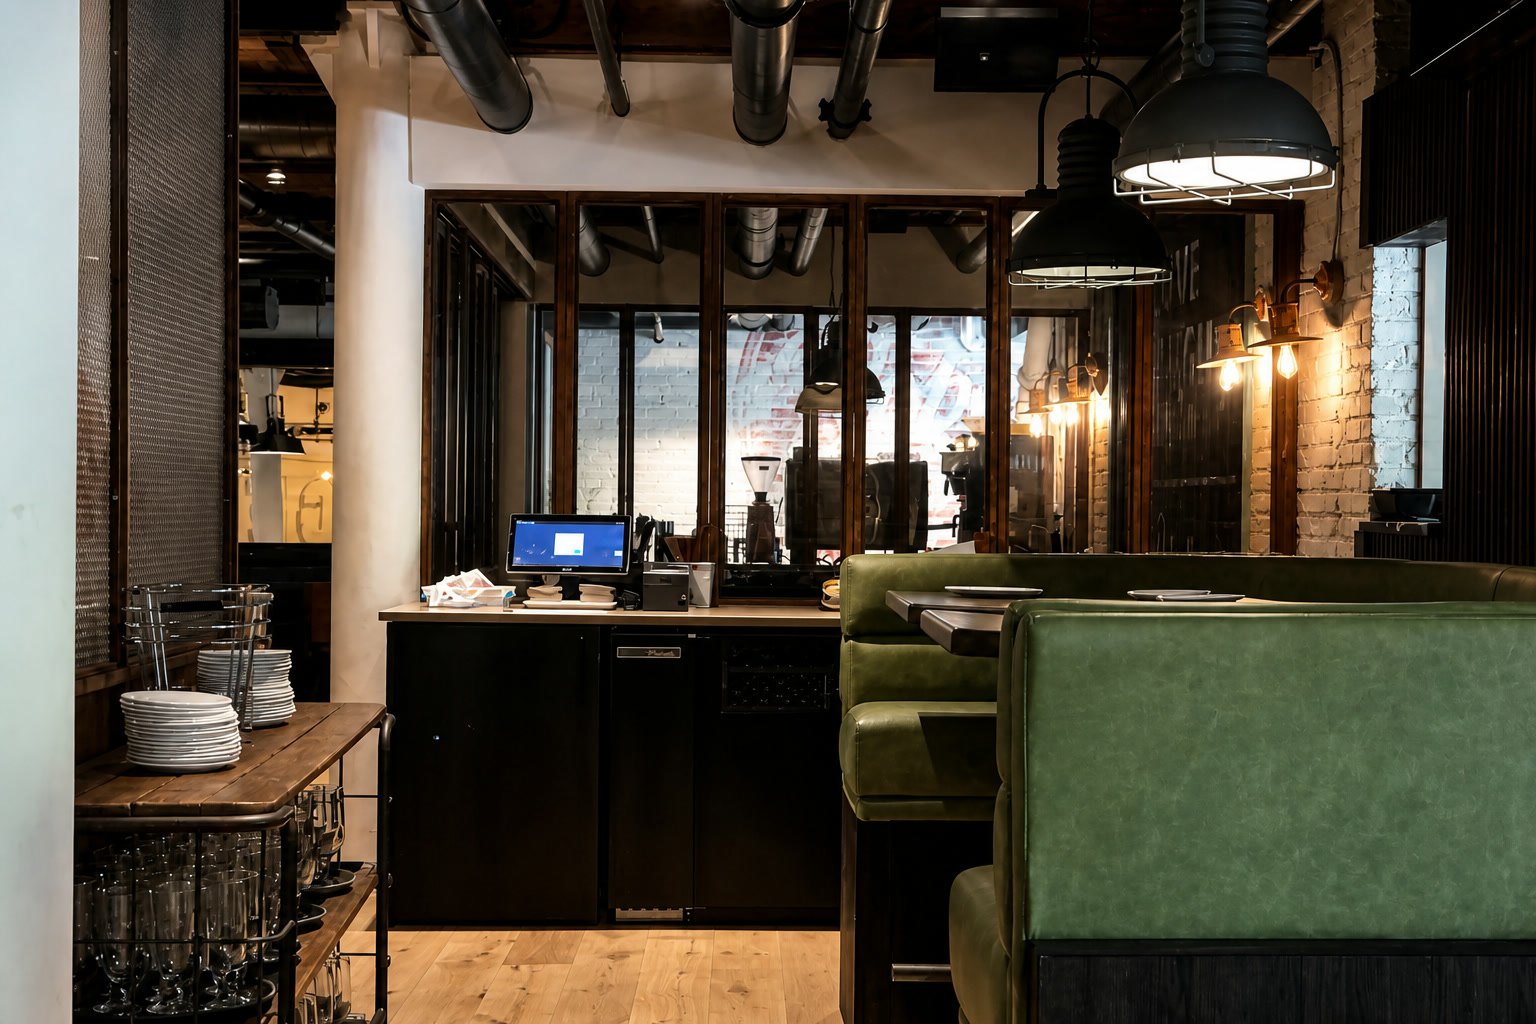
Blue Bar
Blue Bar needed a nightlife room that felt decided before a guest ordered a drink. The problem was a typical hospitality split: bar, walls, and lighting treated as separate packages that would never quite share an atmosphere.
The constraint was a working venue. Surfaces had to take service, circulation had to stay clear, and the lighting could not flatten once the room filled.
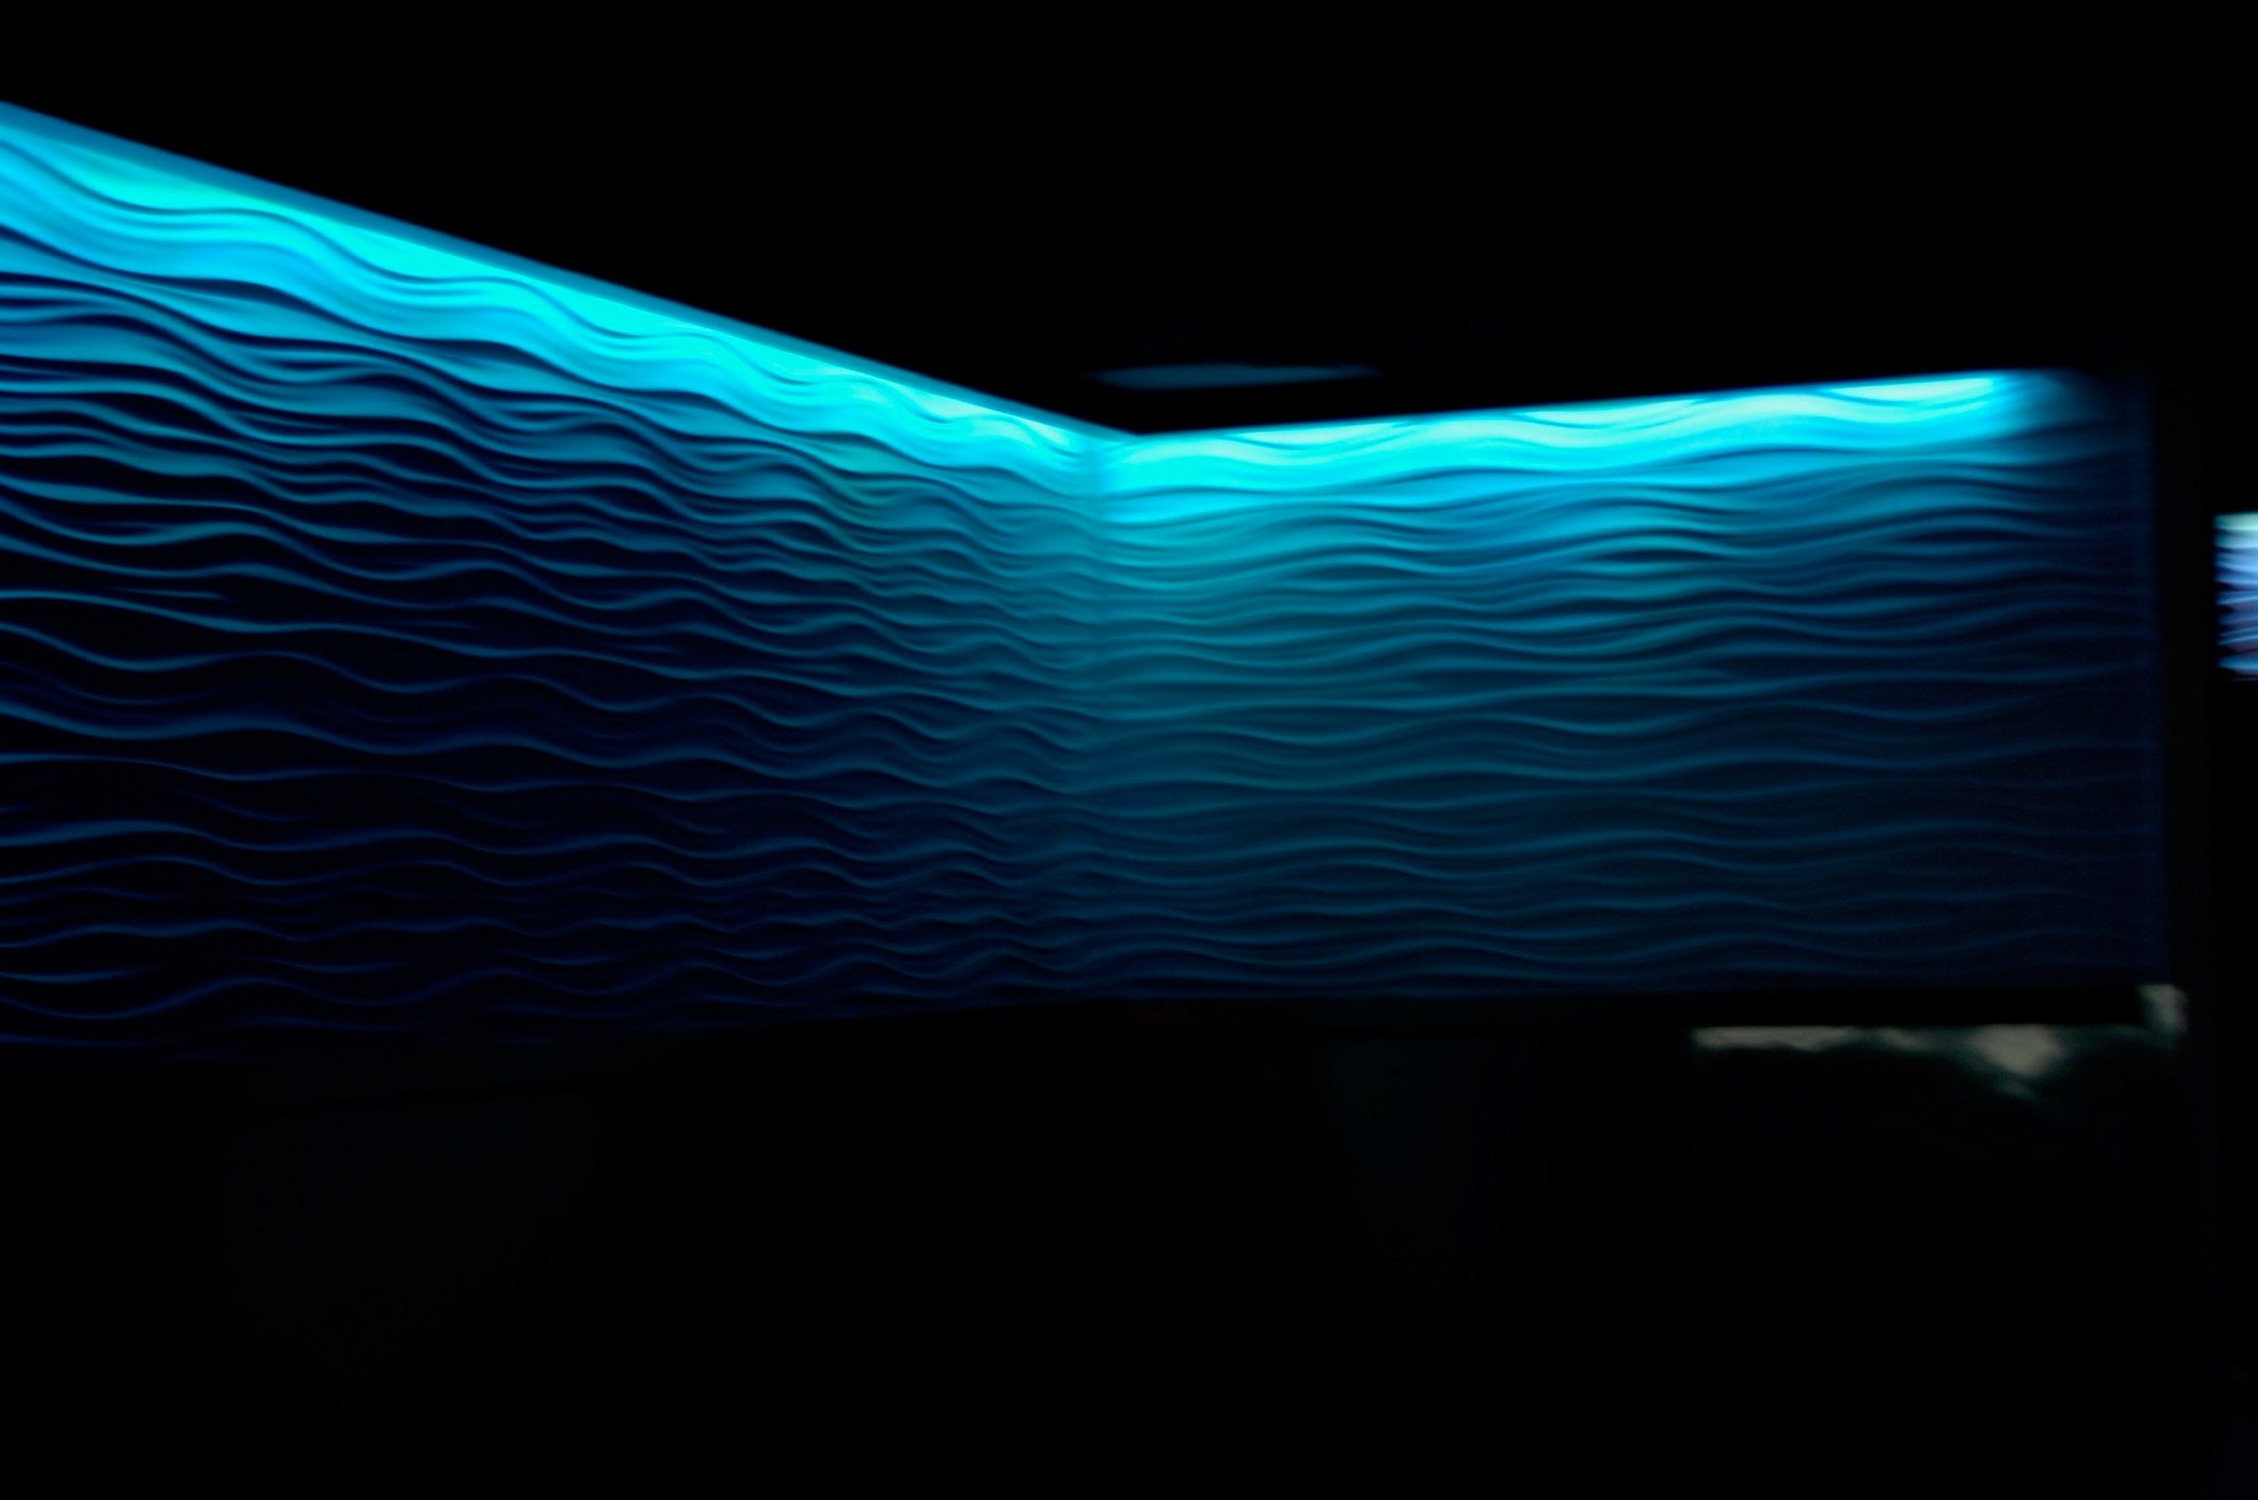
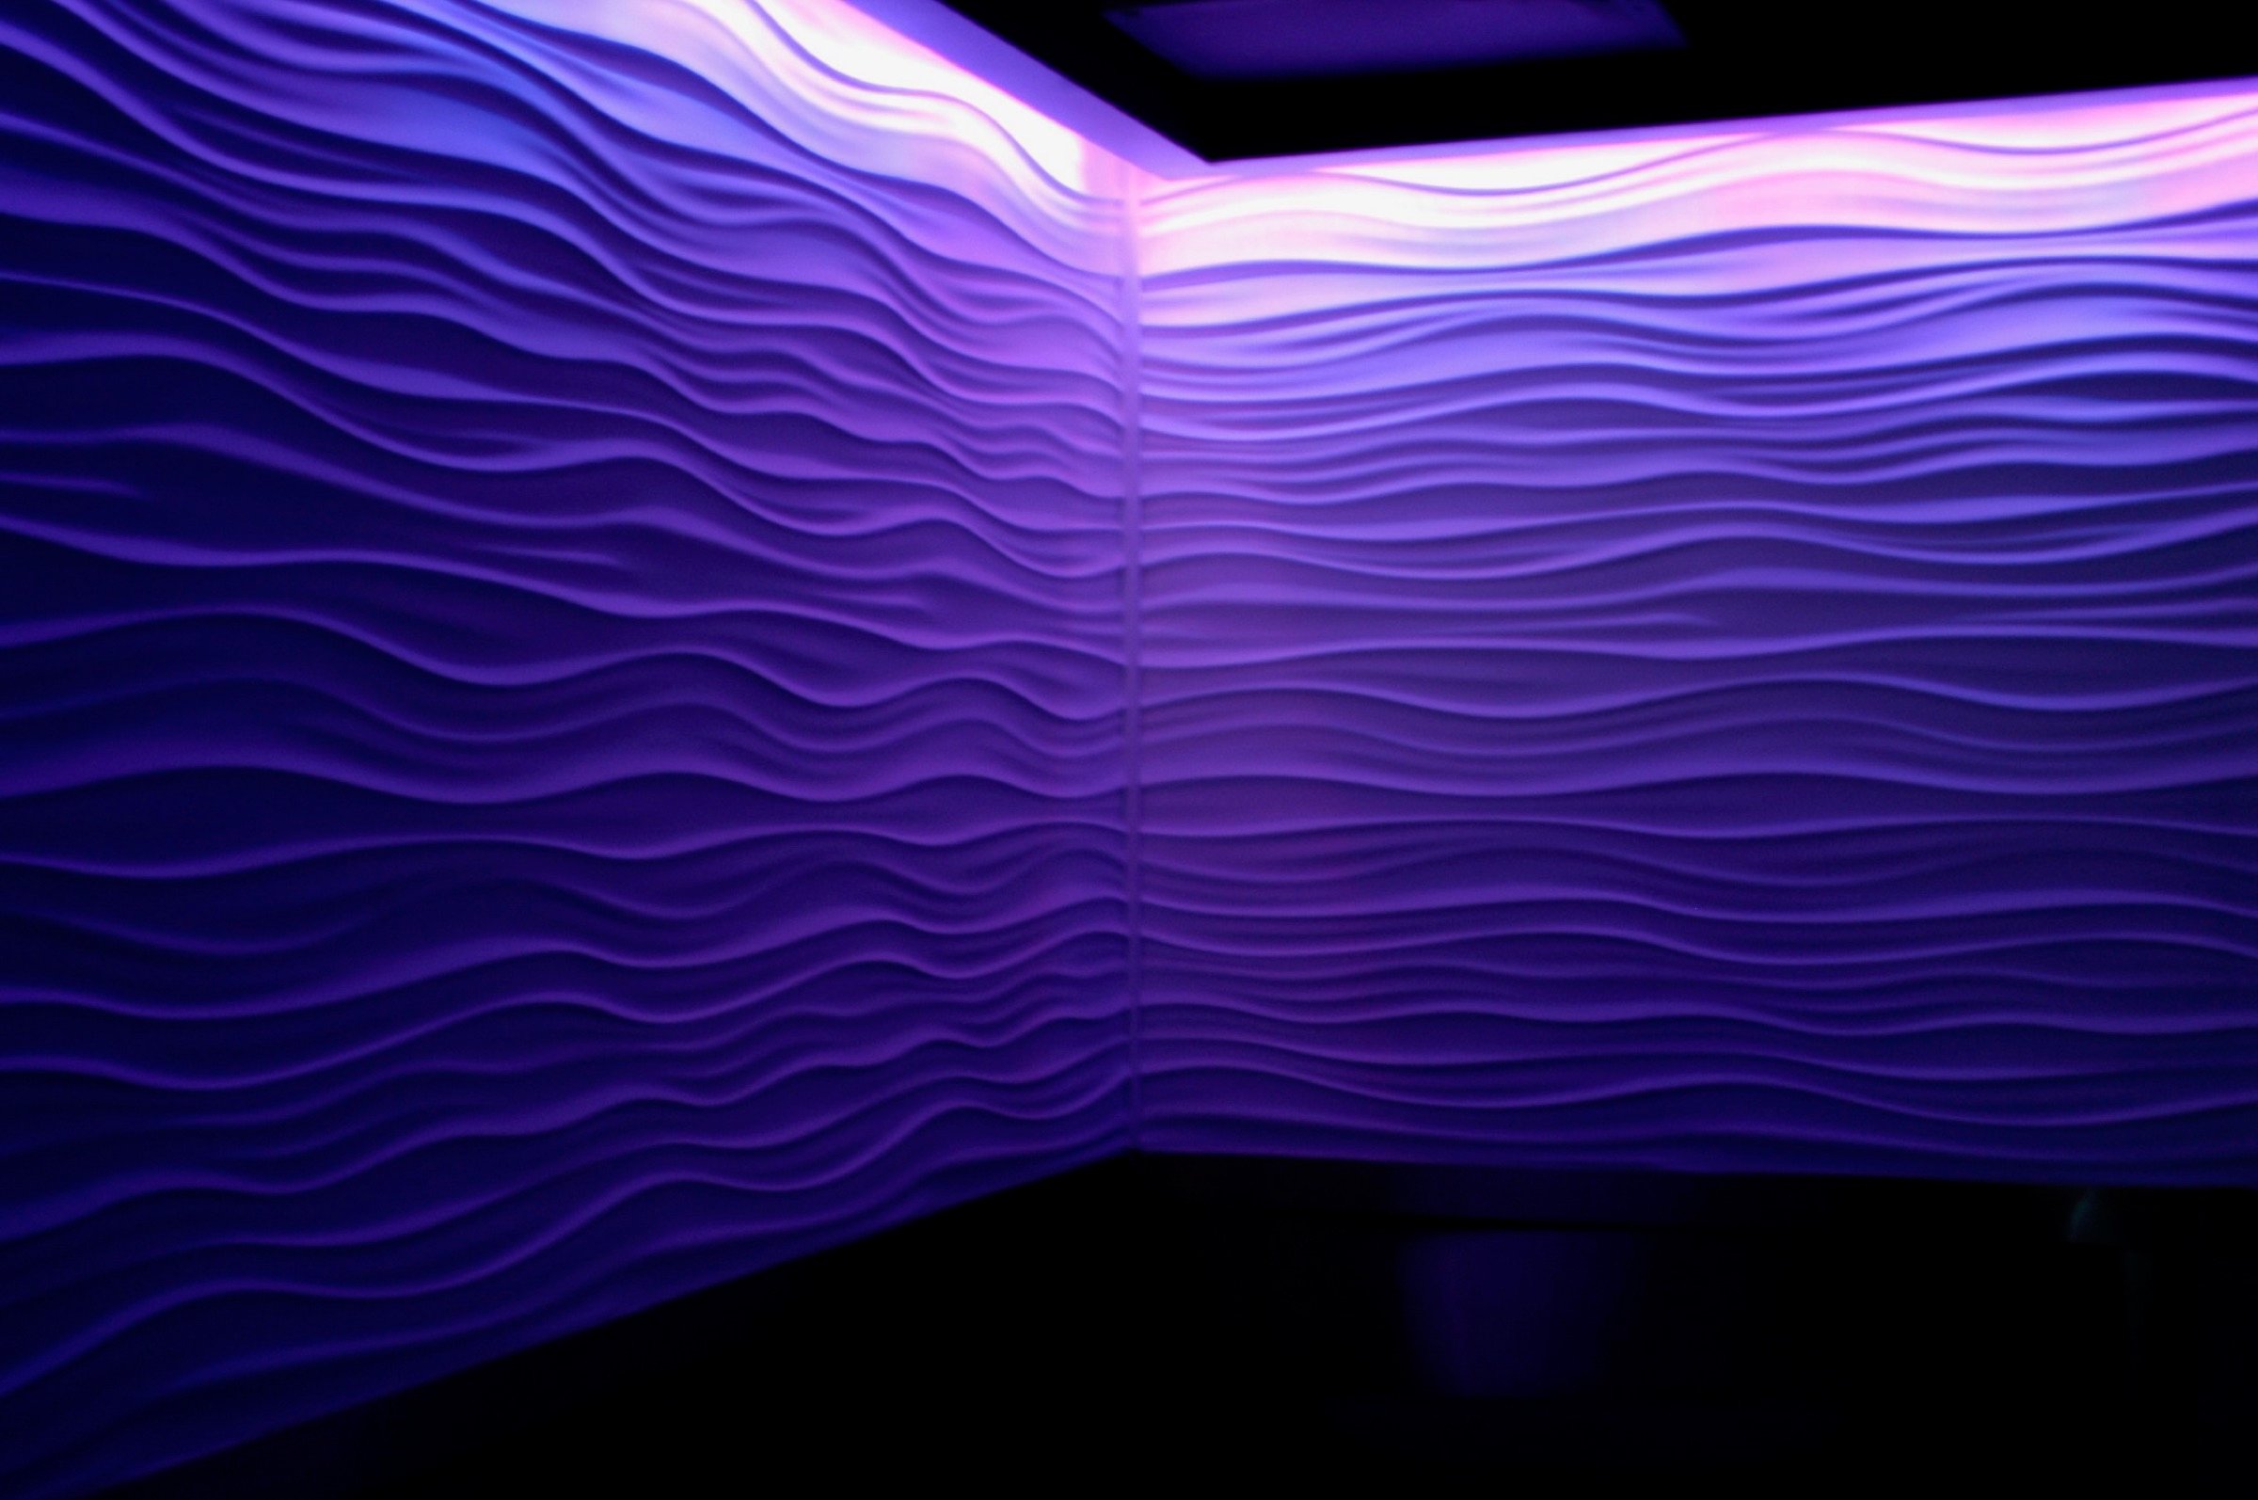
The signature move is the wave-panel wall — layered relief and integrated LEDs that push color across the room without erasing texture. Warm wood seating and steel framing keep the theatrical wall from reading as decoration only.
The result is a bar that feels built rather than applied: bold enough to anchor the venue, specific enough to reward a closer look.
If a hospitality room needs fabrication, light, and seating to land as one system, tell us about the project.
Finished Spaces and Details
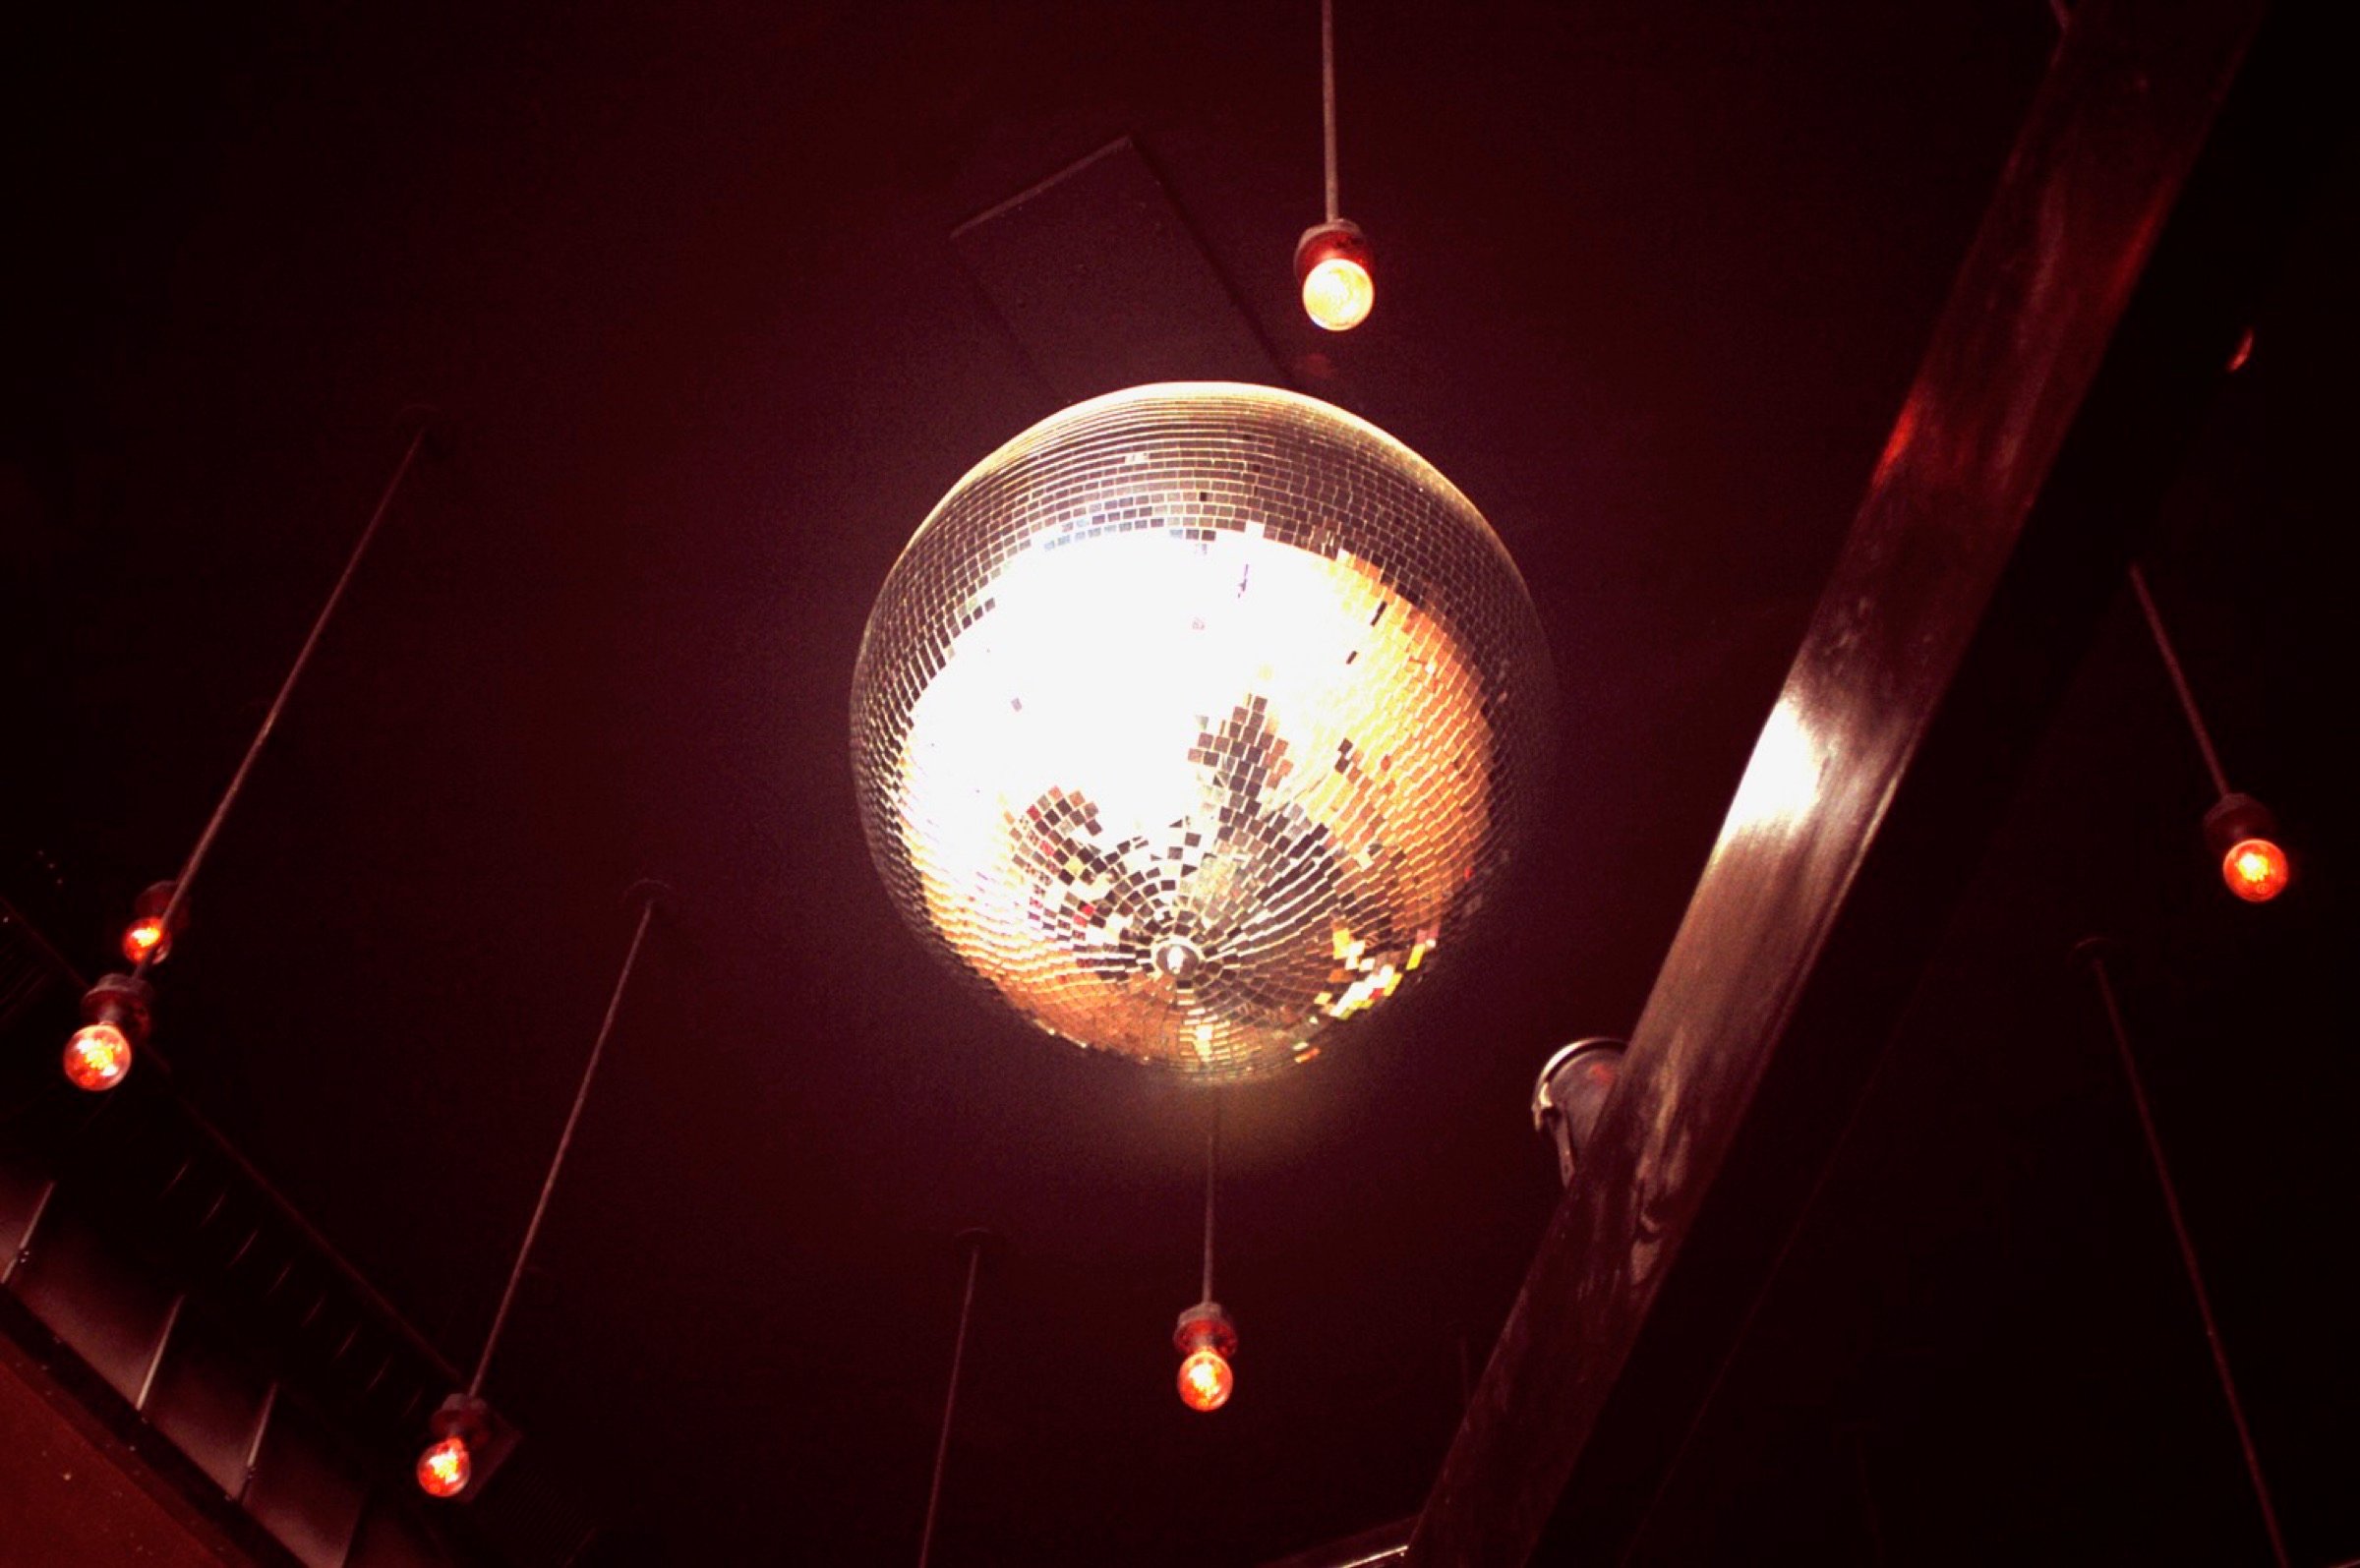
A horizontal view of the strongest finished moments from the project, with enough space for large sets and a clean reading experience on smaller ones.
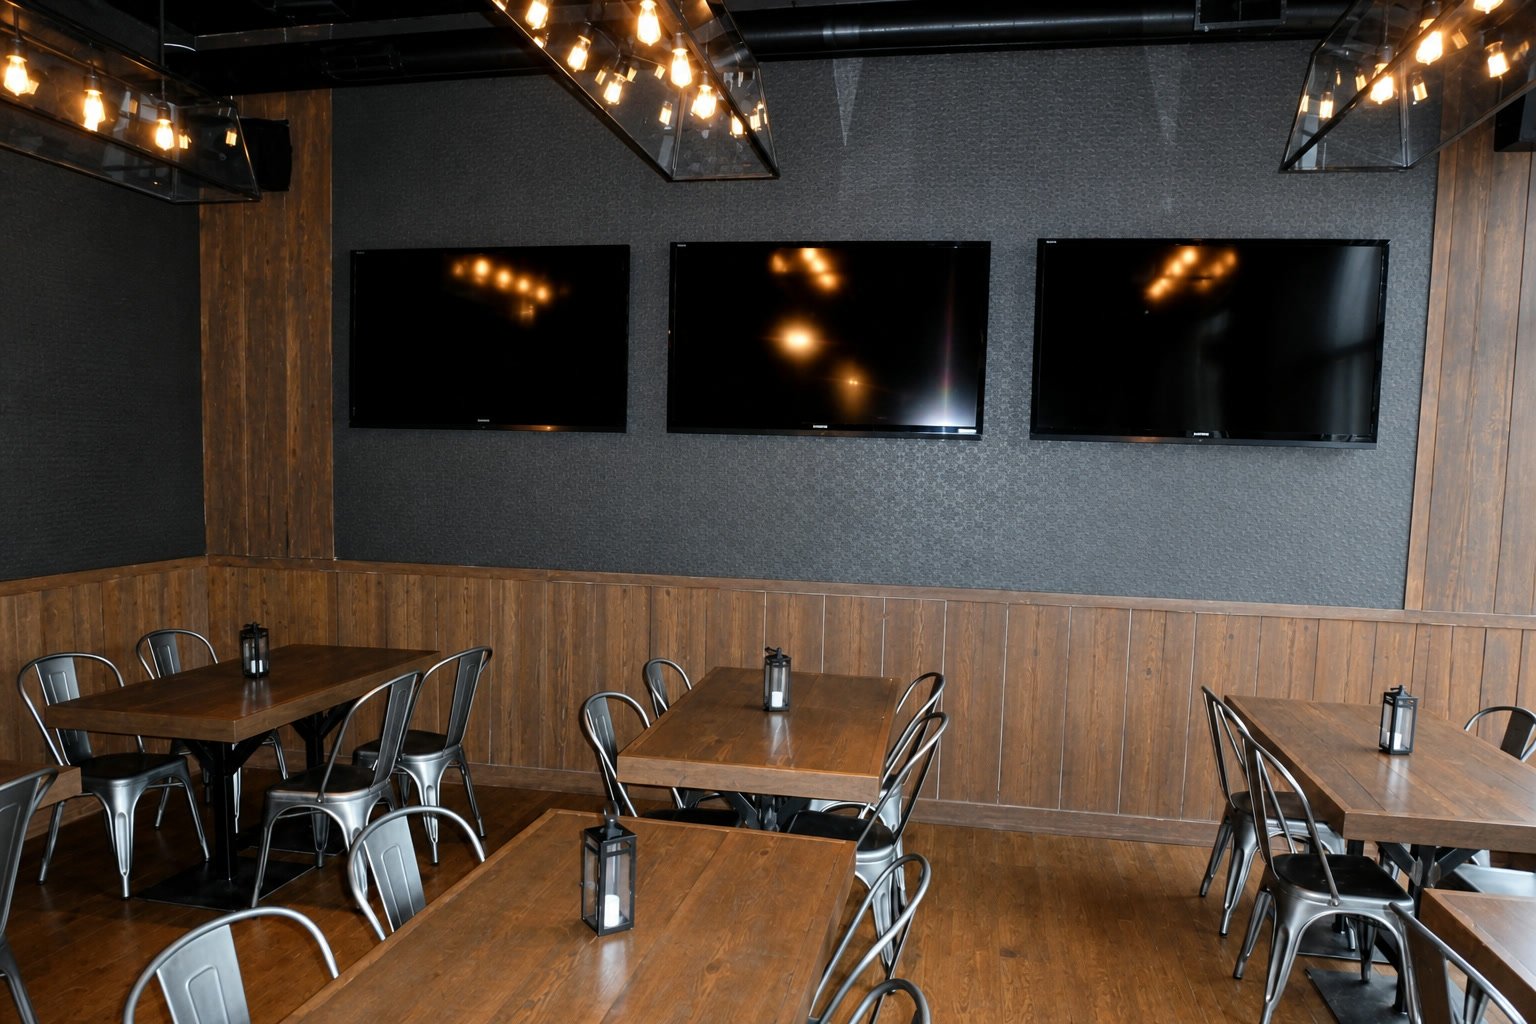
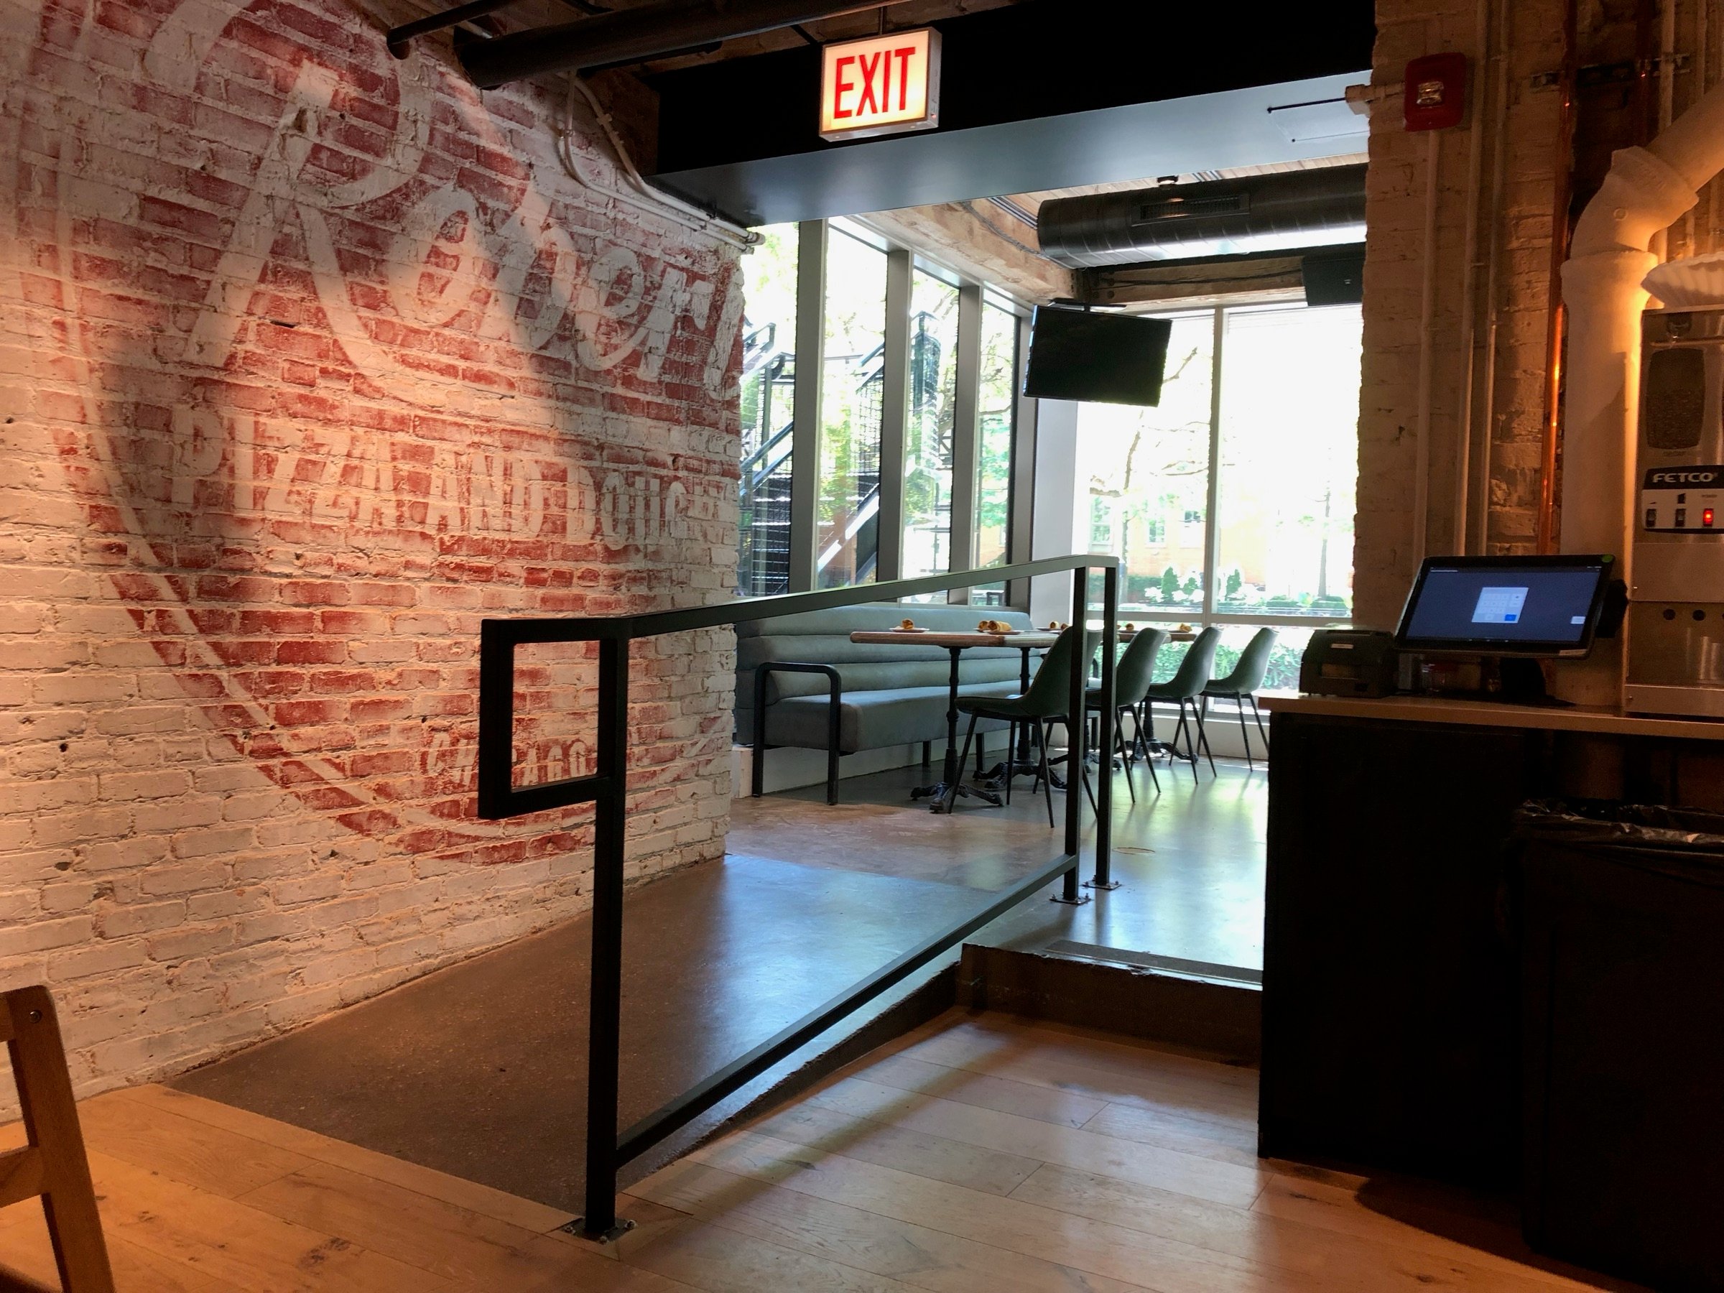
If Blue Bar feels close to what you want, tell us about your project.
The useful next step is a short conversation. Tell us what the space needs to do, where the project stands now, and what part of this project feels most relevant to your own.
- Mention this project, or the detail from it that is closest to your goal.
- Include the location, timing, and whether this is one phase or part of a larger scope.
- Explain what the finished space needs to do, not just what it should look like.