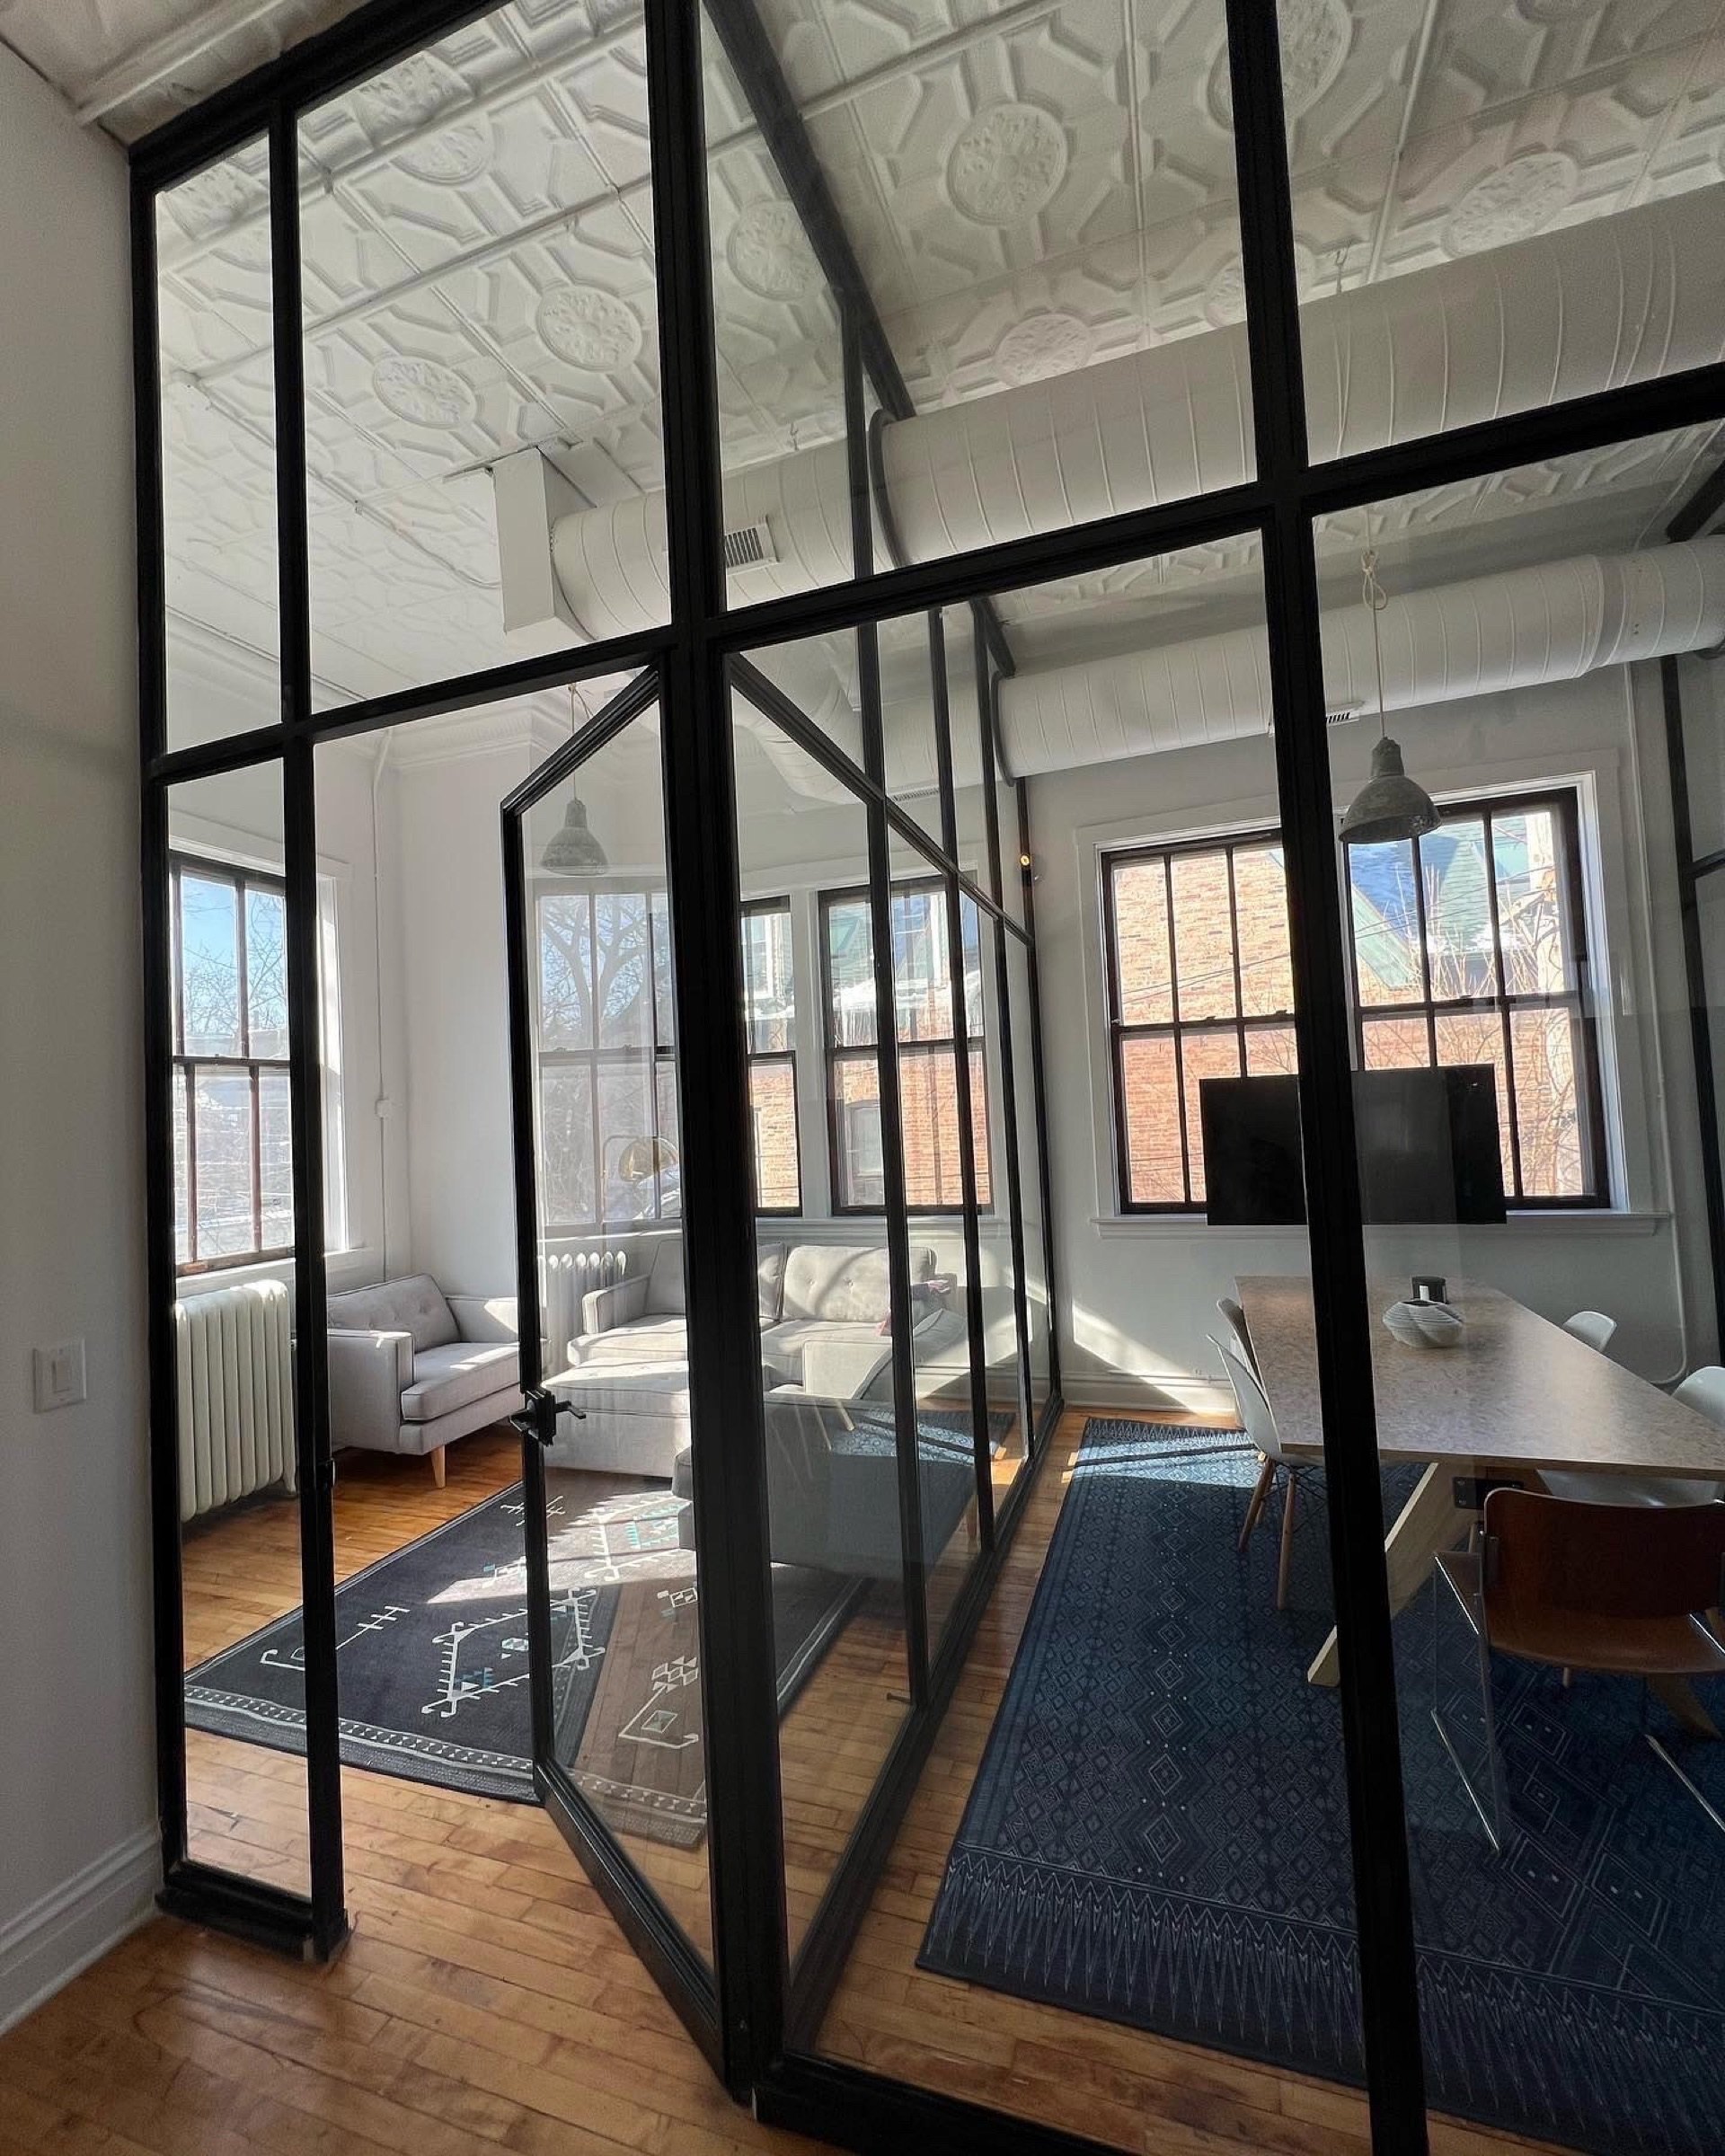
Loft Partition
This loft had the kind of height and ceiling character that should be preserved, not covered up. The challenge was to define the room without introducing a heavy wall or breaking the openness that made the space work in the first place. A steel-and-glass partition provided the boundary, structure, and visual restraint the interior needed.
The frame is deliberately lean: square steel profiles, clean welds, and a disciplined grid that feels proportional to the loft rather than imposed on it. Fixed glass keeps the room bright from end to end while giving the partition the weight and clarity of built architecture. It separates functions without severing sightlines.
The ornamental tin ceiling became the reference point for the entire composition. By echoing its rhythm in the partition below, the metalwork ties new intervention to original character. The result is a quieter, more architectural interior: one that feels organized, luminous, and fully resolved.
If Loft Partition feels close to what you want, tell us about your project.
The useful next step is a short conversation. Tell us what the space needs to do, where the project stands now, and what part of this project feels most relevant to your own.
- Mention this project, or the detail from it that is closest to your goal.
- Include the location, timing, and whether this is one phase or part of a larger scope.
- Explain what the finished space needs to do, not just what it should look like.