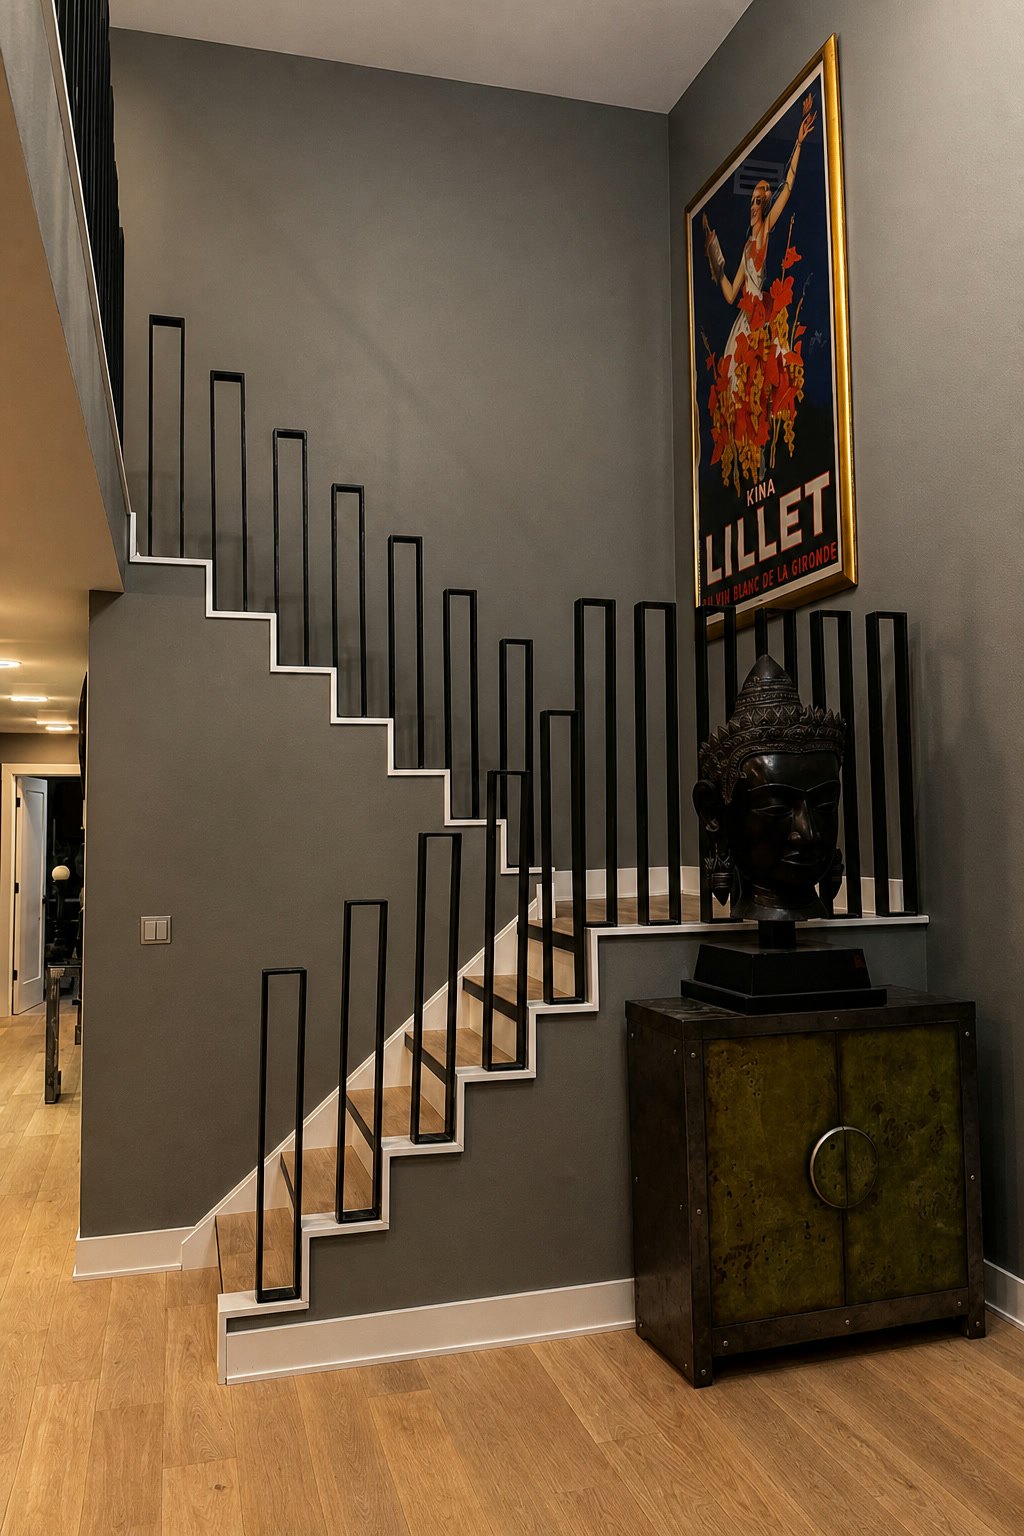
Robinwood Custom Home
Robinwood is a Highland Park family house that had to work harder in daily use without becoming a louder object. The problem was coherence: circulation, storage, and the stair as a visual center were not carrying the same language from room to room.
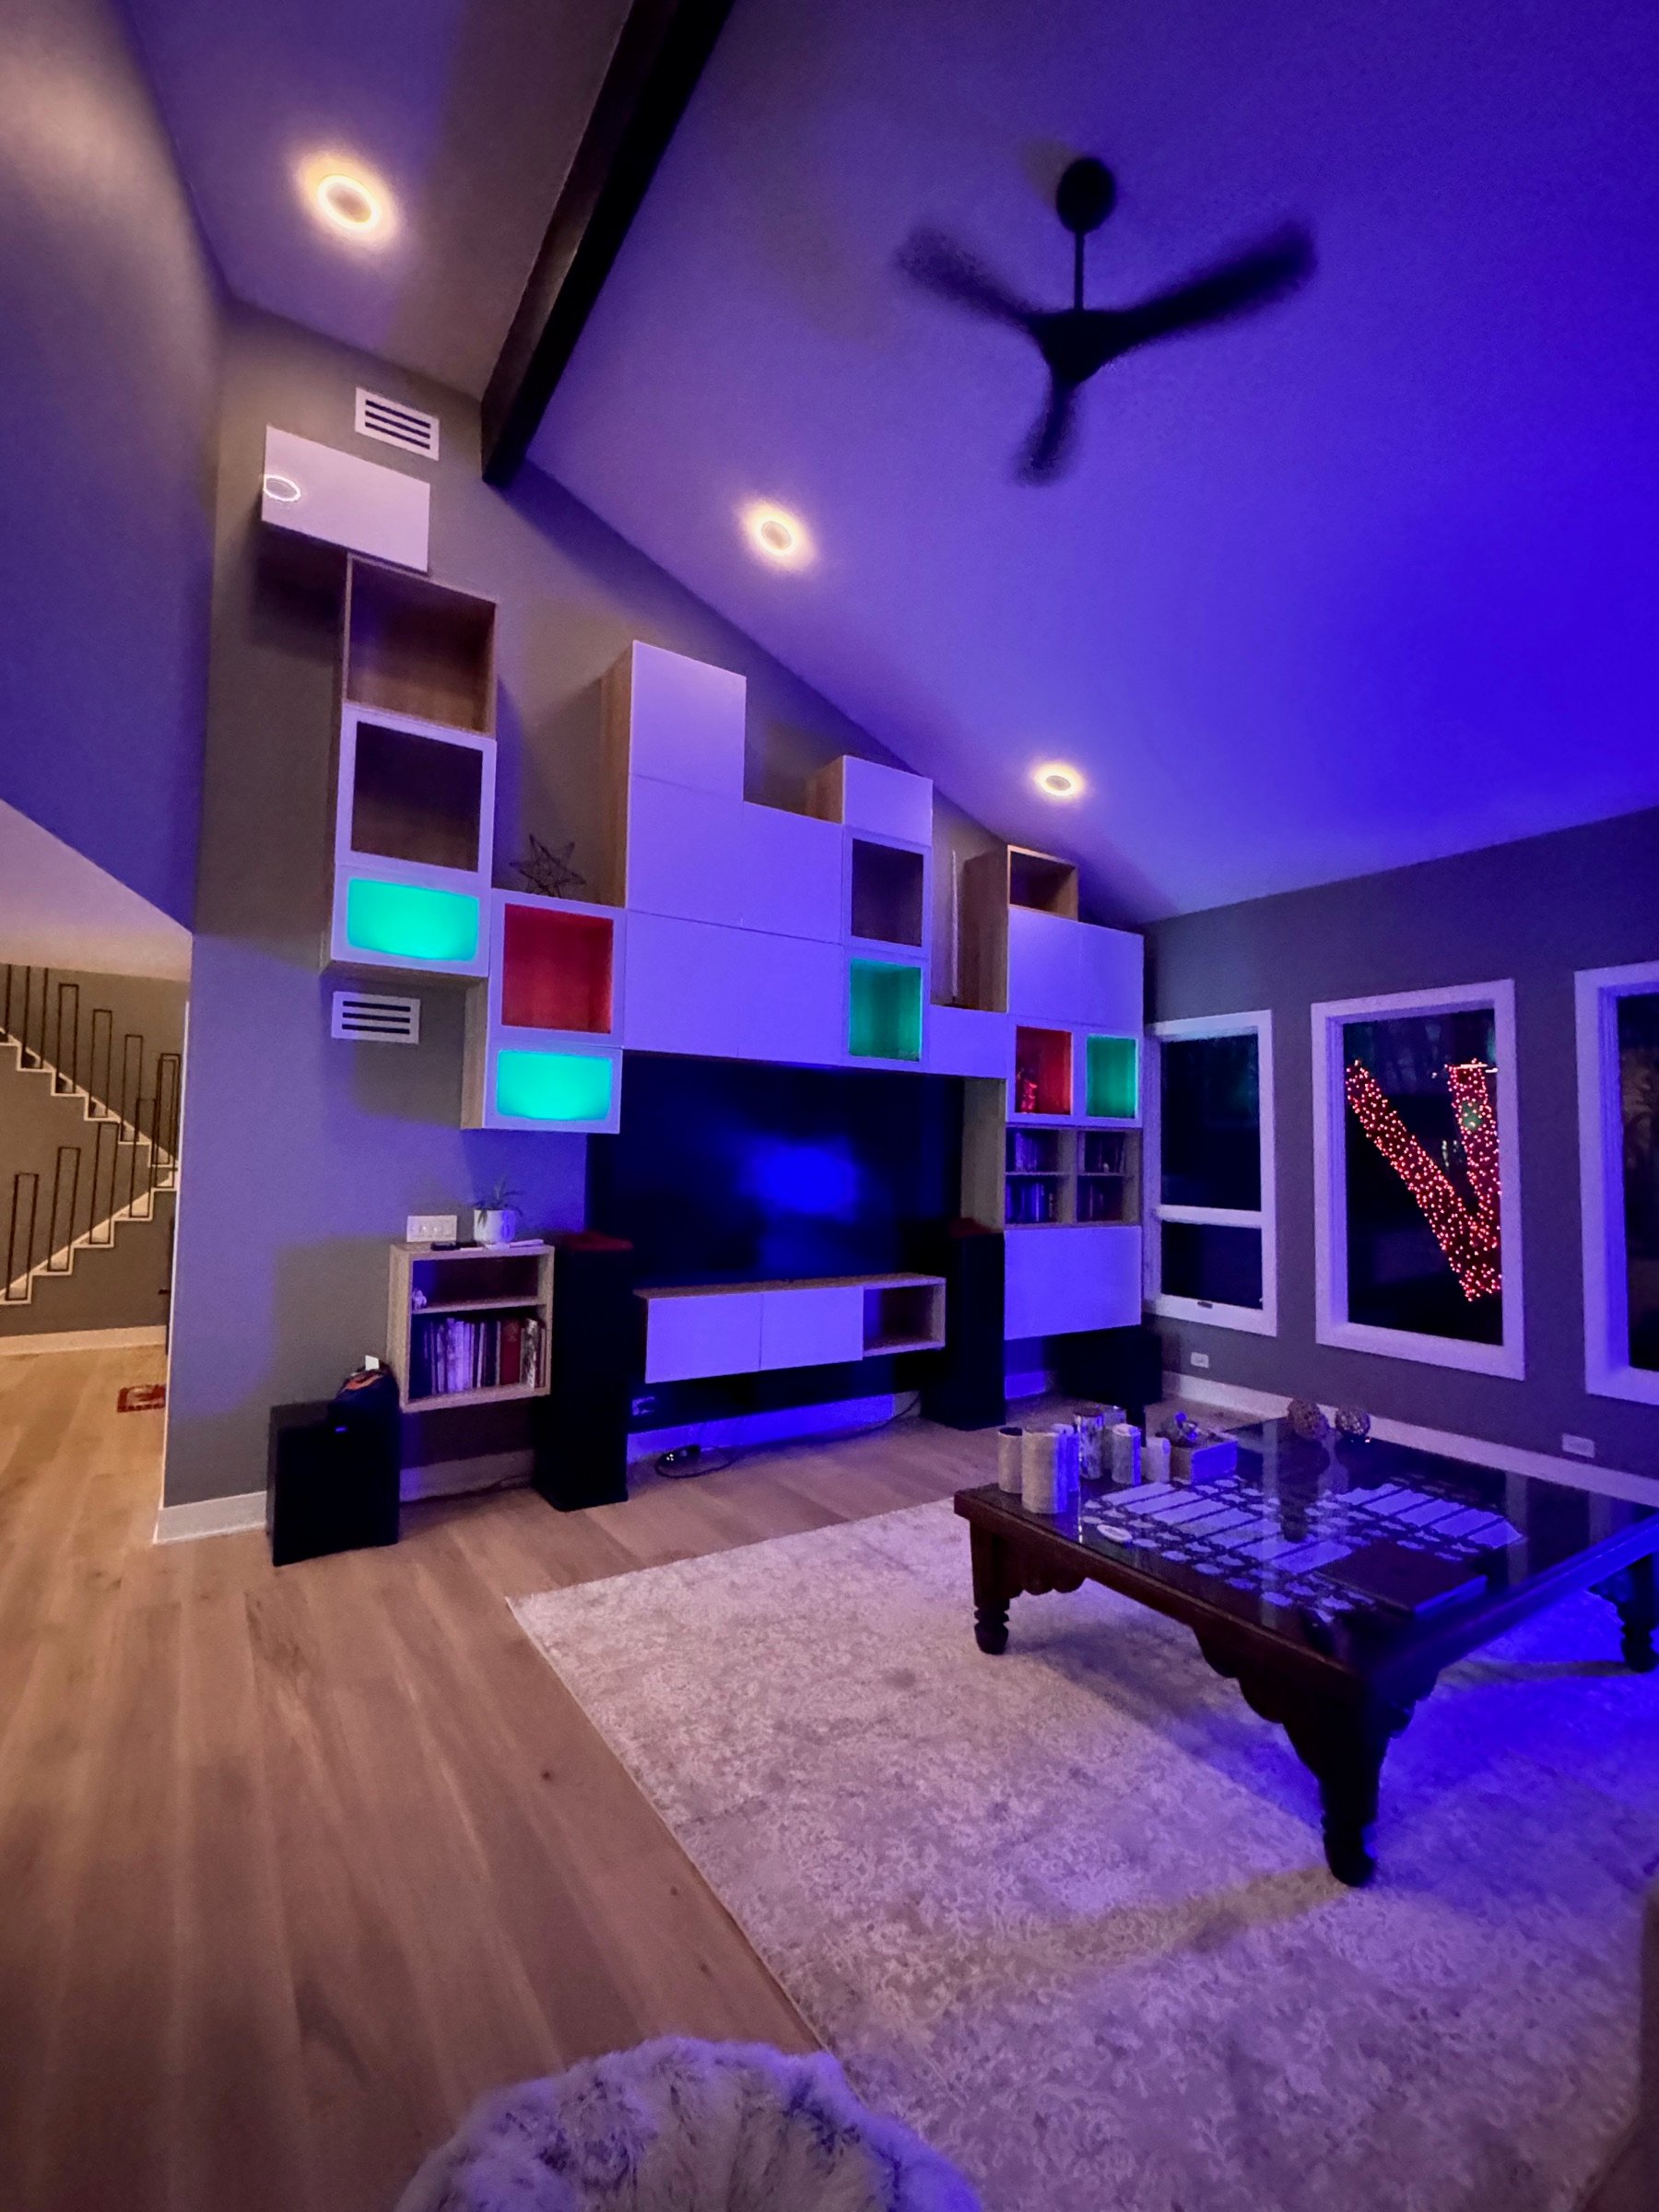
The constraint was a lived-in home. The stair, built-ins, millwork, and lighting had to land as one residential system so later rooms would not fight the first moves.
The signature move is the sculptural black steel stair. It gives the house a clear architectural center, while integrated casework keeps the main level organized rather than heavy.
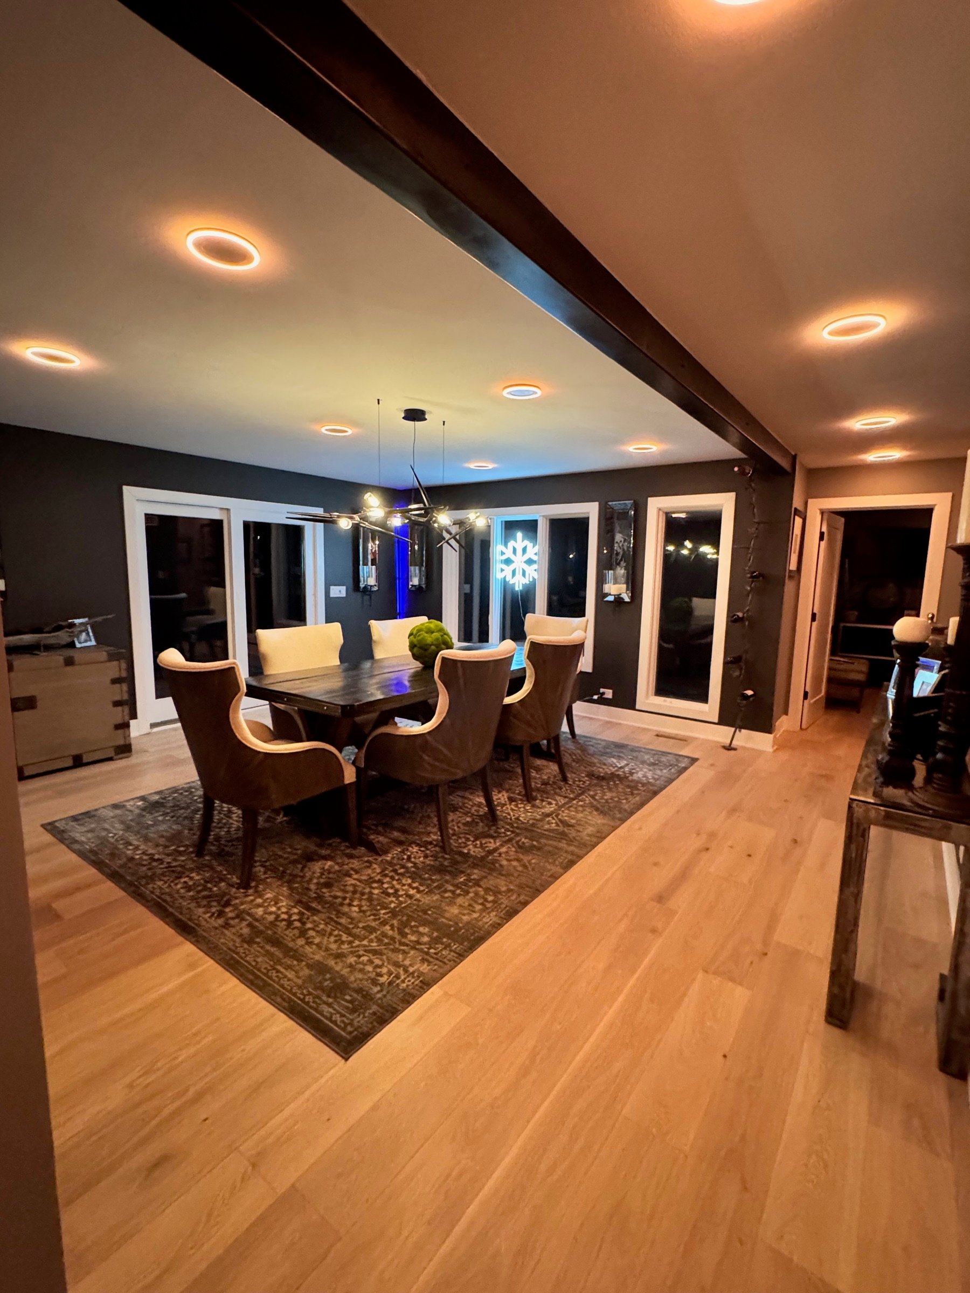
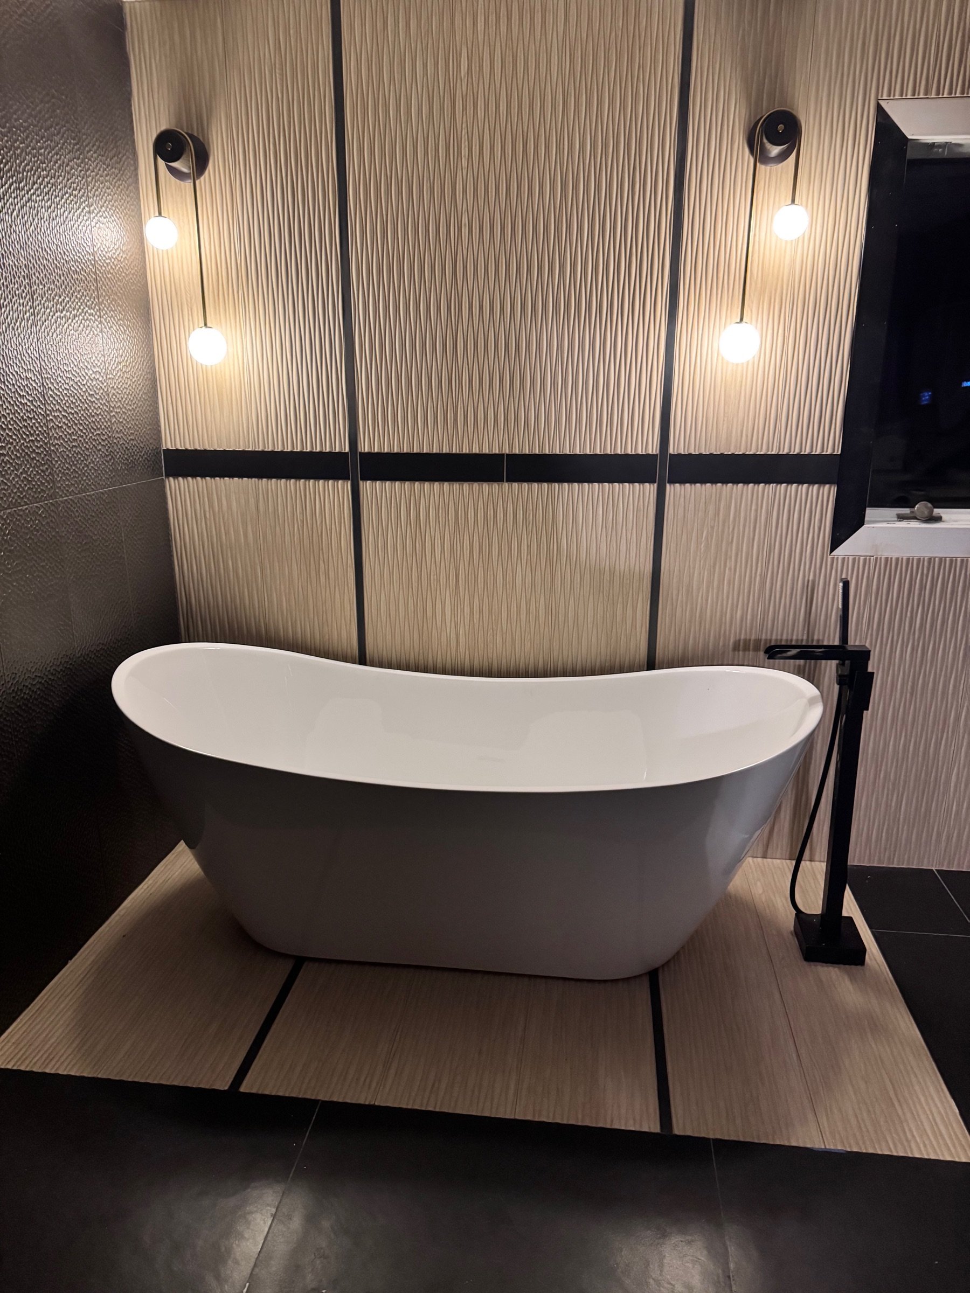
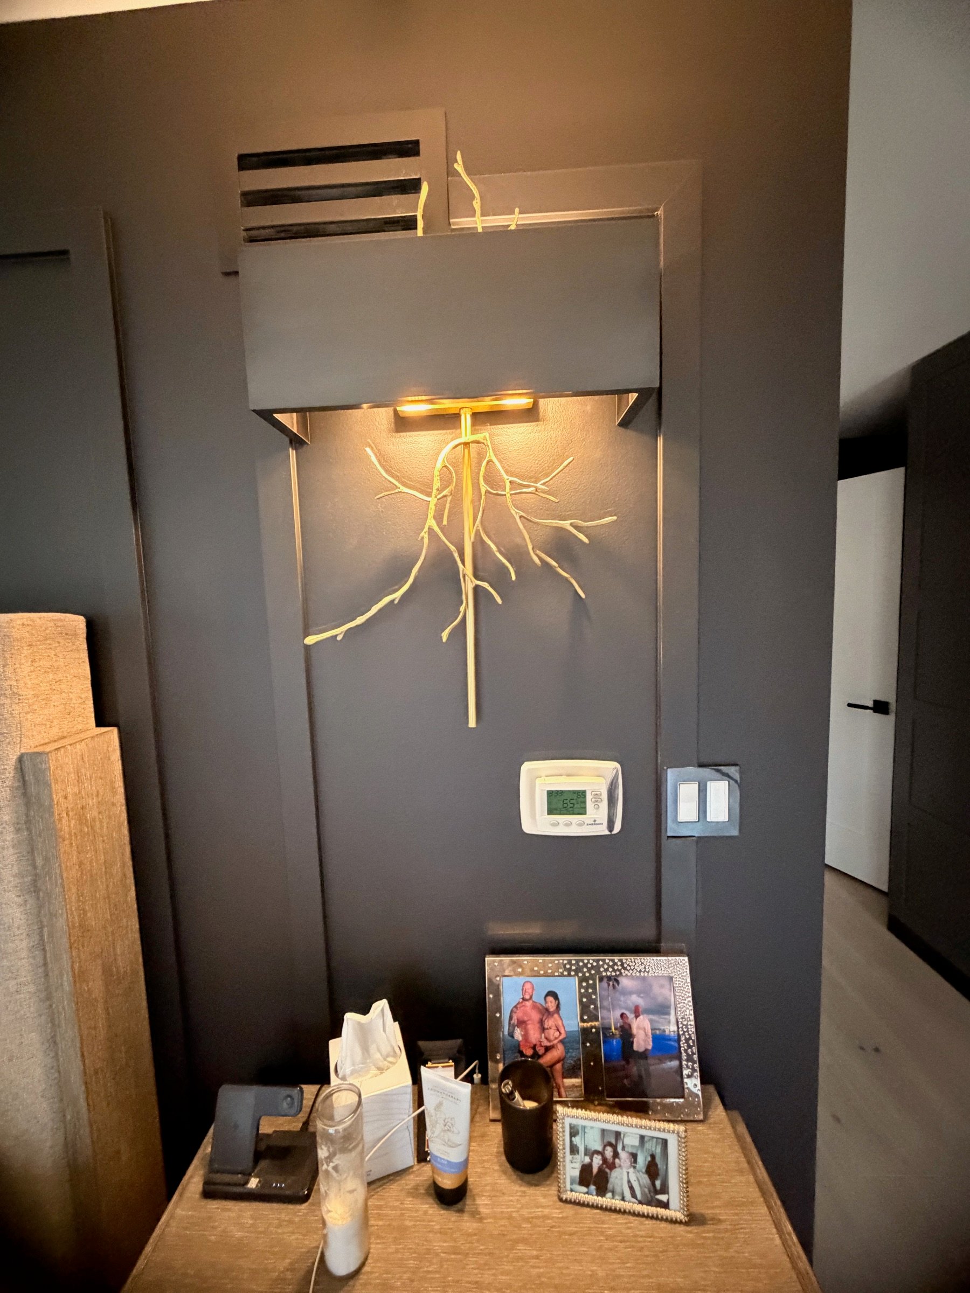
The result is a calm, finished sequence from dining room to spa bath to hallway lighting. Warm materials and a slower pace from room to room make the house feel personal without pushing it into a showcase.
If a similar first phase is on the table — a stair, a kitchen, or one junction that has to set the logic for the rest of the house — tell us about the project.
Finished Spaces and Details
A horizontal view of the strongest finished moments from the project, with enough space for large sets and a clean reading experience on smaller ones.
If Robinwood Custom Home feels close to what you want, tell us about your project.
The useful next step is a short conversation. Tell us what the space needs to do, where the project stands now, and what part of this project feels most relevant to your own.
- Mention this project, or the detail from it that is closest to your goal.
- Include the location, timing, and whether this is one phase or part of a larger scope.
- Explain what the finished space needs to do, not just what it should look like.